
Search results for "Methods" in Home Design Ideas

 Method Design Group Ltd.
Large minimalist dark wood floor and brown floor hallway photo in Vancouver with beige walls


Find the right local pro for your project

 WSM Craft
Perfectly settled in the shade of three majestic oak trees, this timeless homestead evokes a deep sense of belonging to the land. The Wilson Architects farmhouse design riffs on the agrarian history of the region while employing contemporary green technologies and methods. Honoring centuries-old artisan traditions and the rich local talent carrying those traditions today, the home is adorned with intricate handmade details including custom site-harvested millwork, forged iron hardware, and inventive stone masonry. Welcome family and guests comfortably in the detached garage apartment. Enjoy long range views of these ancient mountains with ample space, inside and out.

 Grounded Homes
Kids' bedroom - bedroom and mid-sized transitional boy light wood floor, brown floor and vaulted ceiling kids' bedroom idea in Orange County with white walls
 G Method Limited
A woven hammock and exposed brick walls creating a peaceful and relaxing living space, enriched with natural lighting and authentic decorations.
Living room - small rustic medium tone wood floor living room idea in London
Living room - small rustic medium tone wood floor living room idea in London
 Method Remodeling, Inc
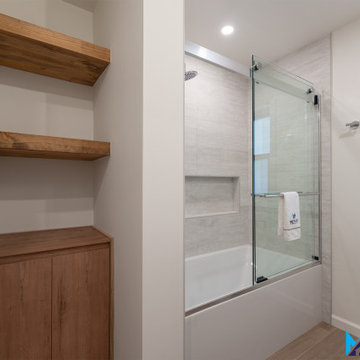
This bathroom remodel showcases a clean, modern aesthetic with warm, natural touches. The space features a sleek tub-shower combination with a frameless glass enclosure, complemented by large-format neutral tiles and a recessed niche for functionality and simplicity.
A floating wood vanity adds warmth and contrast, paired with a crisp white integrated sink and a backlit mirror for a refined, contemporary feel. The vertical slat accent wall introduces subtle texture, while matching wood tones carry through the flooring and custom open shelving for a cohesive design.
Thoughtfully designed for both style and practicality, this bathroom blends modern minimalism with inviting, organic elements to create a bright and timeless space.
 Method Remodeling, Inc
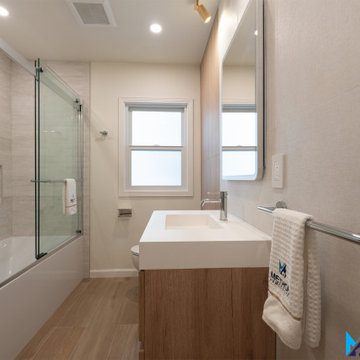
This bathroom remodel showcases a clean, modern aesthetic with warm, natural touches. The space features a sleek tub-shower combination with a frameless glass enclosure, complemented by large-format neutral tiles and a recessed niche for functionality and simplicity.
A floating wood vanity adds warmth and contrast, paired with a crisp white integrated sink and a backlit mirror for a refined, contemporary feel. The vertical slat accent wall introduces subtle texture, while matching wood tones carry through the flooring and custom open shelving for a cohesive design.
Thoughtfully designed for both style and practicality, this bathroom blends modern minimalism with inviting, organic elements to create a bright and timeless space.

 Method Residential Design
Example of a mid-sized trendy single-wall home bar design in Calgary with quartzite countertops, white backsplash, stone slab backsplash and white countertops
 Method Residential Design
Inspiration for a mid-sized transitional guest carpeted and beige floor bedroom remodel in Calgary with gray walls and no fireplace

 Meadowlark Design+Build
This great room was designed so everyone can be together for both day-to-day living and when entertaining. This custom home was designed and built by Meadowlark Design+Build in Ann Arbor, Michigan. Photography by Joshua Caldwell.

 Method Kitchens
Example of a transitional l-shaped medium tone wood floor kitchen design in New Orleans with shaker cabinets, blue cabinets, white backsplash and stainless steel appliances
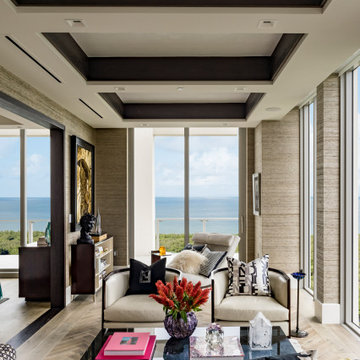
 Method & Concept
Inspiration for a contemporary light wood floor, beige floor and tray ceiling living room remodel with gray walls


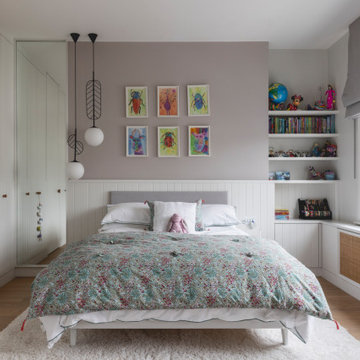 G Method Limited
Warm and elegant kids room including built in closets with a hidden door leading into the en-suite bathroom. Cosy reading nook to the corner.
Example of a bedroom trendy girl light wood floor and brown floor kids' bedroom design in London with gray walls
Example of a bedroom trendy girl light wood floor and brown floor kids' bedroom design in London with gray walls
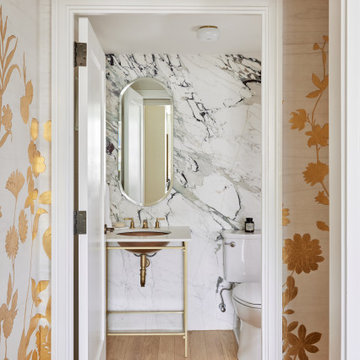
 Method + Moxie
Example of a transitional black and white tile and stone slab light wood floor and beige floor powder room design in New York with white walls, an undermount sink, white countertops and a two-piece toilet


 Method Kitchens
Transitional master claw-foot bathtub photo in New Orleans with shaker cabinets, white cabinets, an undermount sink, granite countertops and a hinged shower door

 Tomahawk Log & Country Homes Inc.
Dan Hoffman
Living room - rustic formal dark wood floor living room idea with a standard fireplace, a stone fireplace and a concealed tv
Living room - rustic formal dark wood floor living room idea with a standard fireplace, a stone fireplace and a concealed tv

 Home Methods
Bedroom - small eclectic light wood floor and brown floor bedroom idea in Baltimore with multicolored walls and no fireplace
94