
Search results for "Methods" in Home Design Ideas

 Brandt Construction LLC
Custom Mountain Modern Home by Brandt Construction LLC, Whitefish Montana
William Yunk Photography
Deck - rustic deck idea with a bbq area
Deck - rustic deck idea with a bbq area
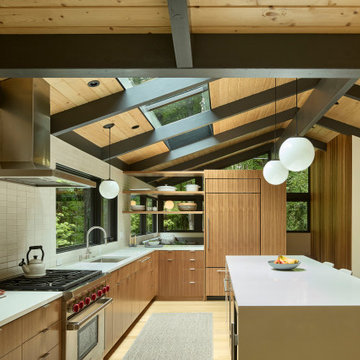
 Risa Boyer Architecture
Example of a 1950s l-shaped light wood floor, exposed beam and brown floor eat-in kitchen design in Portland with a drop-in sink, medium tone wood cabinets, quartz countertops, white backsplash, subway tile backsplash, stainless steel appliances, an island, white countertops and flat-panel cabinets

 Studio M Interiors
Lori Hamilton
Example of a mid-sized trendy white floor and porcelain tile great room design in Miami with gray walls and no fireplace
Example of a mid-sized trendy white floor and porcelain tile great room design in Miami with gray walls and no fireplace
Find the right local pro for your project

Transitional galley eat-in kitchen photo in Orange County with an undermount sink, recessed-panel cabinets, white cabinets, white backsplash and an island

 Arbordale Landscaping Ltd
Stepping stones in a minimal gravel paved area lead past two lounge chairs to the intimate dining area. The herringbone-patterned limestone patio dissipates into a lush planting bed filled with loose swaths of shade-loving perennials and seasonal bulbs. Beech hedging, and formal clipped evergreens, surround the space and provide privacy, structure and winter interest to the garden. On axis to the main interior living space of the home, the fountain, is the focal point of the garden. A limestone water wall featuring an engraved pattern of fallen Honey Locust leaves nods to the centrally located mature Honey Locust tree that anchors the garden. Water, flowing down the wall, falls a short distance into a pool with a submerged limestone panel. The light noise of the falling water helps soften the sounds of the bustling downtown neighbourhood, creating a tranquil back drop for living and entertaining.
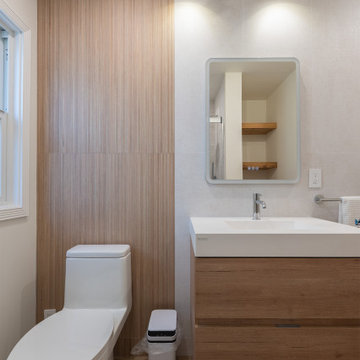
 Method Remodeling, Inc
This bathroom remodel showcases a clean, modern aesthetic with warm, natural touches. The space features a sleek tub-shower combination with a frameless glass enclosure, complemented by large-format neutral tiles and a recessed niche for functionality and simplicity.
A floating wood vanity adds warmth and contrast, paired with a crisp white integrated sink and a backlit mirror for a refined, contemporary feel. The vertical slat accent wall introduces subtle texture, while matching wood tones carry through the flooring and custom open shelving for a cohesive design.
Thoughtfully designed for both style and practicality, this bathroom blends modern minimalism with inviting, organic elements to create a bright and timeless space.

 Method Residential Design
Mid-sized contemporary gray two-story stucco house exterior idea in Calgary

 Method Design Group Ltd.
Living room - mid-sized traditional open concept dark wood floor living room idea in Vancouver with white walls, a standard fireplace, a stone fireplace and a media wall
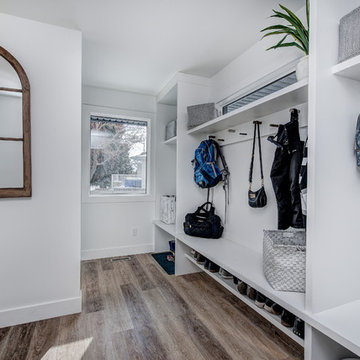 Method Residential Design
Spacious mudroom with large paint grade storage lockers
Home design - mid-sized industrial home design idea in Calgary
Home design - mid-sized industrial home design idea in Calgary
 Method Design Group Ltd.
Inspiration for a mid-sized modern freestanding desk dark wood floor and brown floor home office remodel in Vancouver with beige walls and no fireplace
 Method Design Group Ltd.
Mid-sized traditional green one-story wood gable roof idea in Vancouver with a shingle roof
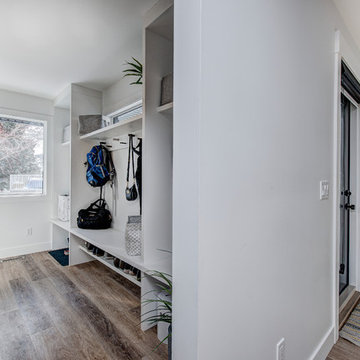 Method Residential Design
Spacious mudroom with large paint grade storage lockers.
Mid-sized urban home design photo in Calgary
Mid-sized urban home design photo in Calgary
 Method Residential Design
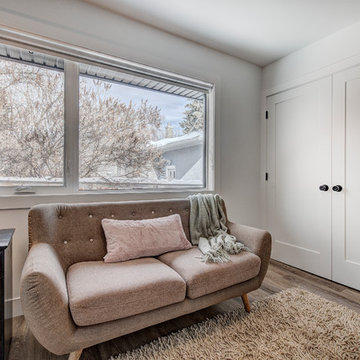
Cozy new kids bedroom with new window for natural light..
Home design - mid-sized industrial home design idea in Calgary
Home design - mid-sized industrial home design idea in Calgary

 G Method Limited
Kids room with with luminescent wallpaper and wall lighting details creating movement. Study corner with a reading nook. (Render)
Kids' bedroom - bedroom modern gender-neutral wallpaper kids' bedroom idea in London with multicolored walls
Kids' bedroom - bedroom modern gender-neutral wallpaper kids' bedroom idea in London with multicolored walls


 Joan Heaton Architects
Jim Westphalen
Example of a large minimalist formal and open concept medium tone wood floor and brown floor living room design in Burlington with brown walls and no tv
Example of a large minimalist formal and open concept medium tone wood floor and brown floor living room design in Burlington with brown walls and no tv
 Home Methods
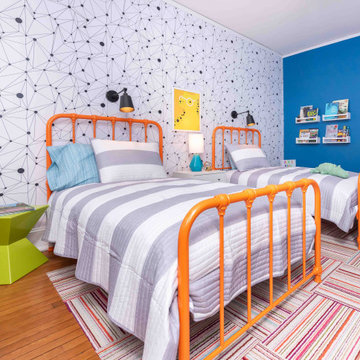
Bedroom trendy gender-neutral medium tone wood floor, brown floor and wallpaper kids' bedroom photo in Baltimore with blue walls

 Alden Miller Interiors
Architecture by Liebes Architects, Photo by David Duncan Livingston
Eclectic dark wood floor bedroom photo in San Francisco with white walls
Eclectic dark wood floor bedroom photo in San Francisco with white walls
 Method Design Group Ltd.
Bedroom - traditional dark wood floor and brown floor bedroom idea in Vancouver with beige walls, a standard fireplace and a stone fireplace
 Home Methods
Inspiration for a mid-sized mid-century modern wooden l-shaped wood railing staircase remodel in Baltimore with painted risers
96