
Search results for "Methods" in Home Design Ideas

 Method Design Group Ltd.
Mid-sized minimalist open concept dark wood floor and brown floor family room photo in Vancouver with beige walls, a standard fireplace, a tile fireplace and no tv
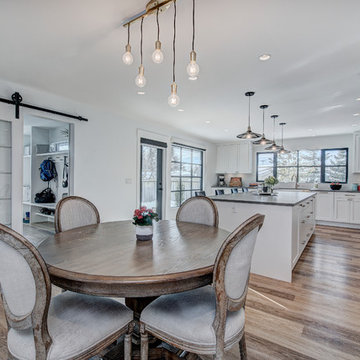
 Method Residential Design
Beautiful open plan space including industrial barn door hardware.
Mid-sized urban home design photo in Calgary
Mid-sized urban home design photo in Calgary

 Home Methods
Bedroom - mid-sized transitional light wood floor and brown floor bedroom idea in Baltimore with blue walls and no fireplace
Find the right local pro for your project
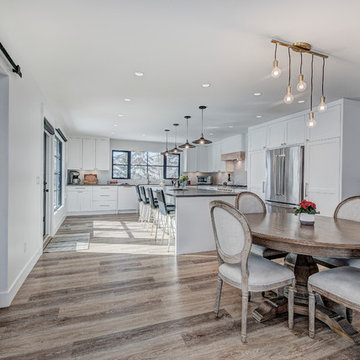 Method Residential Design
Beautiful open plan space including industrial light fixtures
Mid-sized urban home design photo in Calgary
Mid-sized urban home design photo in Calgary

 On Site Management, Inc.
Mountain style u-shaped concrete floor eat-in kitchen photo with an undermount sink, open cabinets, medium tone wood cabinets, white backsplash, stainless steel appliances, an island and marble backsplash

 Method Kitchens
Inspiration for a transitional light wood floor and brown floor eat-in kitchen remodel in New Orleans with a single-bowl sink, recessed-panel cabinets, gray cabinets, solid surface countertops, gray backsplash, porcelain backsplash and stainless steel appliances
 Method Residential Design
Example of a mid-sized trendy guest vinyl floor and gray floor bedroom design in Calgary with gray walls and no fireplace

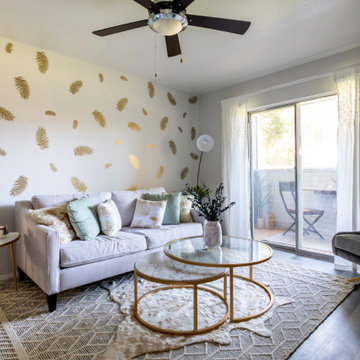
 Eco Method Interiors
Living room - mid-sized medium tone wood floor and gray floor living room idea in Austin with white walls
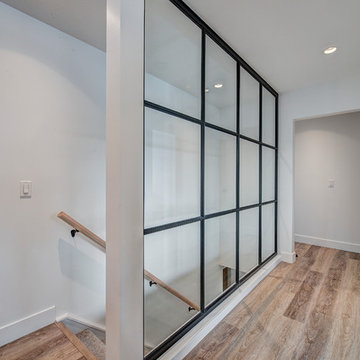 Method Residential Design
Glass feature wall overlooking main floor staircase allowing for a large open feel in the hallway areas and transfer of natural light.
Home design - mid-sized industrial home design idea in Calgary
Home design - mid-sized industrial home design idea in Calgary
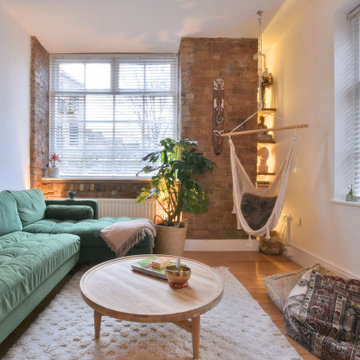
 G Method Limited
A bright rustic living room with a cosy green sofa in a natural setting enriched with textures and patterns.
Small mountain style medium tone wood floor, brown floor and brick wall living room photo in London
Small mountain style medium tone wood floor, brown floor and brick wall living room photo in London

 Janet Paik
Regan Baker Design
Photo: Janet Paik © 2014 Houzz
Inspiration for a contemporary kids' room remodel in San Francisco
Inspiration for a contemporary kids' room remodel in San Francisco
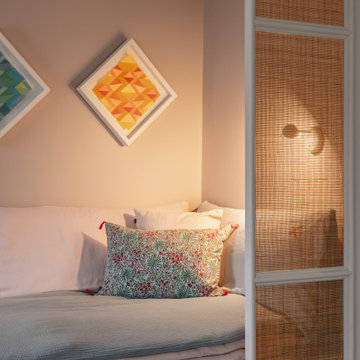 G Method Limited
Warm and elegant kids room including built in closets with a hidden door leading into the en-suite bathroom. Cosy reading nook to the corner.
Example of a bedroom trendy girl light wood floor and brown floor kids' bedroom design in London with gray walls
Example of a bedroom trendy girl light wood floor and brown floor kids' bedroom design in London with gray walls
 Home Methods
Inspiration for a mid-sized transitional light wood floor and brown floor bedroom remodel in Baltimore with blue walls and no fireplace
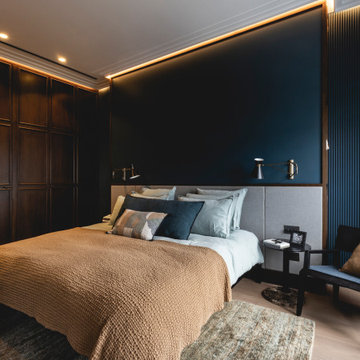 G Method Limited
Master bedroom with hidden door to master bathroom. Custom fitted furniture and built-in shelves creating clever storage spaces. Dark wood and dark colours used through the room.
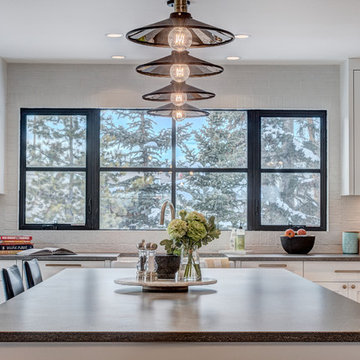 Method Residential Design
Detailed shot island and sink area.
Kitchen - mid-sized industrial kitchen idea in Calgary
Kitchen - mid-sized industrial kitchen idea in Calgary
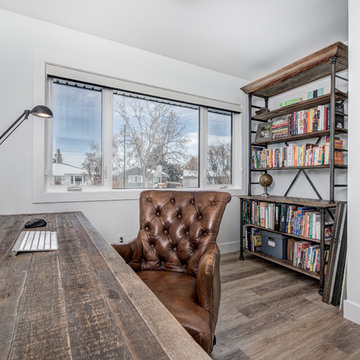 Method Residential Design
New main floor office area with large windows for lots of light.
Example of a mid-sized urban home design design in Calgary
Example of a mid-sized urban home design design in Calgary
 Home Methods
Mid-sized 1950s wooden l-shaped wood railing staircase photo in Baltimore with painted risers

 Studio Architects
Photo by Gordon Gregory, Interior design by Carter Kay Interiors.
Example of a mid-sized ornate gray tile and pebble tile pebble tile floor bathroom design with an undermount sink, recessed-panel cabinets, beige cabinets and beige walls
Example of a mid-sized ornate gray tile and pebble tile pebble tile floor bathroom design with an undermount sink, recessed-panel cabinets, beige cabinets and beige walls
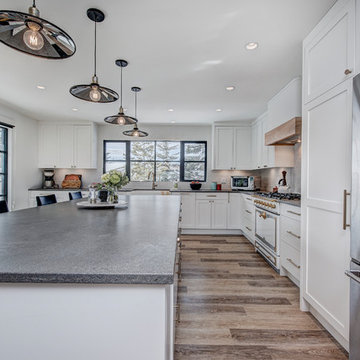 Method Residential Design
Large circulation spaces allow for easy paths of travel.
Mid-sized urban kitchen photo in Calgary
Mid-sized urban kitchen photo in Calgary
98