
Search results for "Michael paint" in Home Design Ideas
 Michael Friedes Design Associates
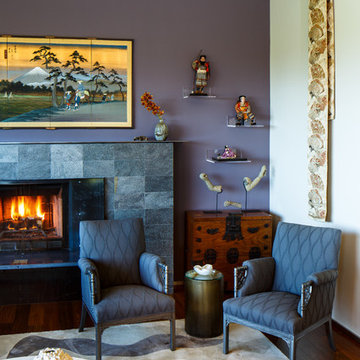
Showcasing the homeowner's collection of porcelain Japanese figurines, led the design direction for an Asian-inspired living room.
Photo: Steve Baduljak
 Michael Hally Design, Inc
Michael Hally
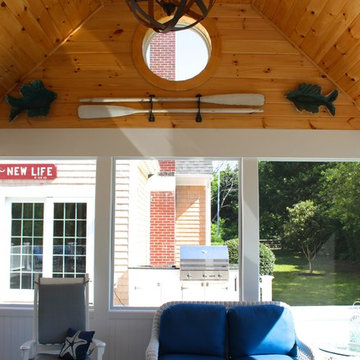
This is an example of a mid-sized traditional screened-in back porch design in Boston with decking and a roof extension.
This is an example of a mid-sized traditional screened-in back porch design in Boston with decking and a roof extension.
 Joe Schmelzer, Inc. dba Treasurbite Studio, Inc.
Joe Schmelzer, Treasurbite Studio, Inc.
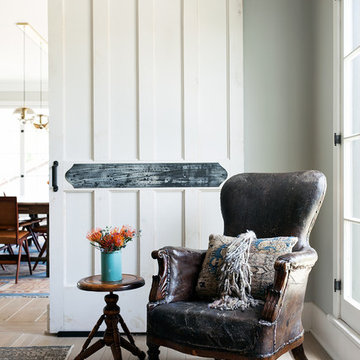
Home design - contemporary home design idea in Los Angeles
Home design - contemporary home design idea in Los Angeles
Find the right local pro for your project

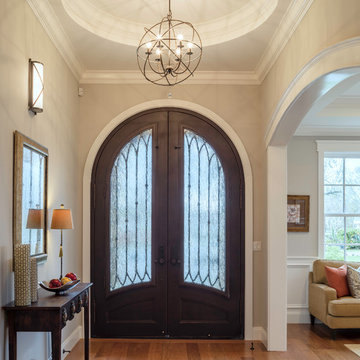
 Arch Studio, Inc.
Robin McCarthy Architect and
Michael Hospelt Photography
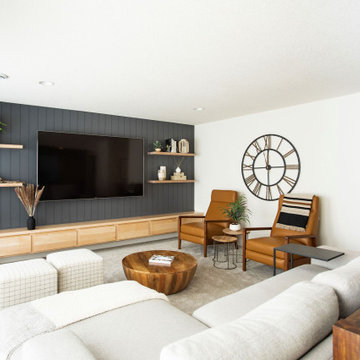
Inspiration for a mid-sized transitional medium tone wood floor entryway remodel in San Francisco with gray walls and a dark wood front door
Inspiration for a mid-sized transitional medium tone wood floor entryway remodel in San Francisco with gray walls and a dark wood front door

 Studio Revolution
Nick Klein © 2018 Houzz
Example of a transitional living room design in San Francisco
Example of a transitional living room design in San Francisco

Mid-sized transitional light wood floor enclosed dining room photo in Boston with purple walls, a standard fireplace and a tile fireplace


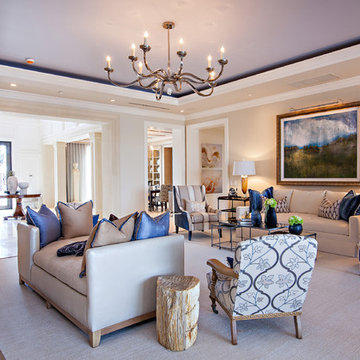
 Marc-Michaels Interior Design
Dean Matthews
Huge transitional formal and open concept living room photo in Miami with beige walls, a standard fireplace, a stone fireplace and no tv
Huge transitional formal and open concept living room photo in Miami with beige walls, a standard fireplace, a stone fireplace and no tv
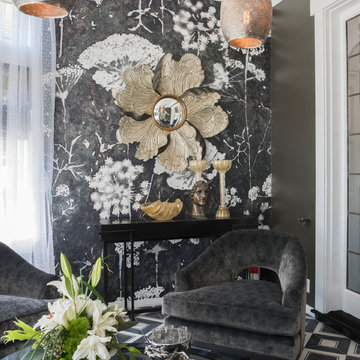
 Carolyn Reyes
Photo: Carolyn Reyes © 2017 Houzz
Conservatory
Design team: Reaume Construction & Design
Transitional family room photo in Los Angeles
Transitional family room photo in Los Angeles
 TKS Design Group
Free ebook, Creating the Ideal Kitchen. DOWNLOAD NOW
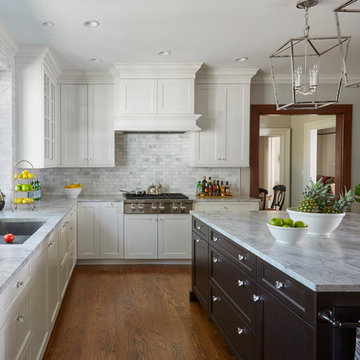
This project started out as a kitchen remodel but ended up as so much more. As the original plan started to take shape, some water damage provided the impetus to remodel a small upstairs hall bath. Once this bath was complete, the homeowners enjoyed the result so much that they decided to set aside the kitchen and complete a large master bath remodel. Once that was completed, we started planning for the kitchen!
The original kitchen was just large enough to accommodate an island and a separate pantry but felt a little cramped, especially during the weekends when the couple likes to entertain. The primary goal was to maintain the functionality of the current space, but to add some breathing room as well as to provide a view to the homeowner’s side yard and substantial Hosta garden.
The solution was to bump out the space about 10 feet which provided ample room for large pro appliances, a large island for gathering and an upgraded pantry space. It was important to the homeowners to create a space that felt like it belonged in their historic 1866 home. Details such as matching new trim to the existing large custom profiles in the original home and re-purposing an existing door to be used for the new pantry, provided these touches. A large window at the main sink provides that view into the yard and a beautiful focal point for the room.
A mix of painted wood and stained cabinetry gives the new kitchen a sense of belonging in the older home, as do the Super White quartzite that has the look of marble, subway tile backsplash, polished nickel lanterns and glass and mirrored doors. The large pantry, filled with custom shelving built to the homeowner’s specifications, stainless steel appliances and the two Galley Workstations – sinks that do double duty as prep space – ensure that not only does the kitchen look great, but also functions in a personalized manner that works perfectly for the occupants.
Doing the bump out also allowed the opportunity for a small mudroom and powder room right off the kitchen as well as re-arranging some openings to allow for better traffic flow throughout the entire first floor. The result is a comfortable up-to-date home that feels both steeped in history yet allows for today’s style of living.
Designed by: Susan Klimala, CKD, CBD
Photography by: Michael Alan Kaskel
For more information on kitchen and bath design ideas go to: www.kitchenstudio-ge.com

 Elza B. Design, Inc.
For this family with young children, Barbara created a fun-colored, kid-friendly, design that melded the owner's modern and eclectic tastes with the Victorian architecture of the home.
This design project was also featured in the Boston Globe Magazine "Your Home" issue on July 29 2018. Click here for a link to the article:
https://www.bostonglobe.com/magazine/2018/07/26/updating-melrose-victorian-with-bright-and-cheerful-color/OKSqysj9e1obFry41dHIDK/story.html
Photography: Michael J Lee
 Howell Custom Building Group
Photo by Michael Penny
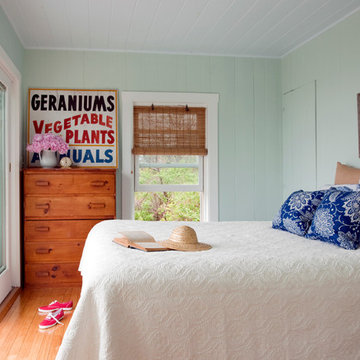
Bedroom - small coastal master light wood floor bedroom idea in Boston with green walls
Bedroom - small coastal master light wood floor bedroom idea in Boston with green walls
 Palindrome Design, LLC
Architecture by Donald Lococo Architects.
Audio/Video by Bethesda Systems.
Photography © Michael K. Wilkinson, Photographs
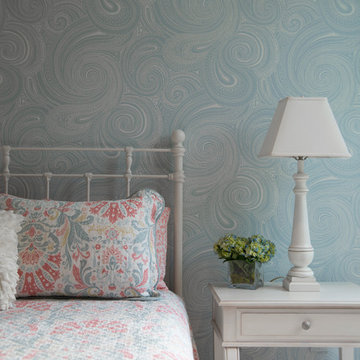
Mid-sized transitional girl carpeted kids' room photo in DC Metro with multicolored walls
Mid-sized transitional girl carpeted kids' room photo in DC Metro with multicolored walls

Sponsored
Columbus, OH

Wannemacher Interiors
Customized Award-Winning Interior Design Solutions in Franklin Cnty OH
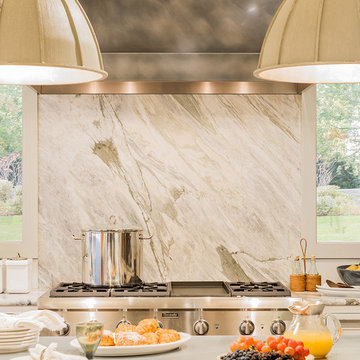

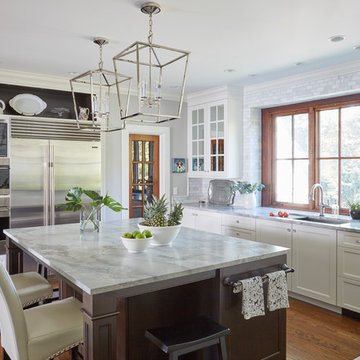 TKS Design Group
Free ebook, Creating the Ideal Kitchen. DOWNLOAD NOW
This project started out as a kitchen remodel but ended up as so much more. As the original plan started to take shape, some water damage provided the impetus to remodel a small upstairs hall bath. Once this bath was complete, the homeowners enjoyed the result so much that they decided to set aside the kitchen and complete a large master bath remodel. Once that was completed, we started planning for the kitchen!
The original kitchen was just large enough to accommodate an island and a separate pantry but felt a little cramped, especially during the weekends when the couple likes to entertain. The primary goal was to maintain the functionality of the current space, but to add some breathing room as well as to provide a view to the homeowner’s side yard and substantial Hosta garden.
The solution was to bump out the space about 10 feet which provided ample room for large pro appliances, a large island for gathering and an upgraded pantry space. It was important to the homeowners to create a space that felt like it belonged in their historic 1866 home. Details such as matching new trim to the existing large custom profiles in the original home and re-purposing an existing door to be used for the new pantry, provided these touches. A large window at the main sink provides that view into the yard and a beautiful focal point for the room.
A mix of painted wood and stained cabinetry gives the new kitchen a sense of belonging in the older home, as do the Super White quartzite that has the look of marble, subway tile backsplash, polished nickel lanterns and glass and mirrored doors. The large pantry, filled with custom shelving built to the homeowner’s specifications, stainless steel appliances and the two Galley Workstations – sinks that do double duty as prep space – ensure that not only does the kitchen look great, but also functions in a personalized manner that works perfectly for the occupants.
Doing the bump out also allowed the opportunity for a small mudroom and powder room right off the kitchen as well as re-arranging some openings to allow for better traffic flow throughout the entire first floor. The result is a comfortable up-to-date home that feels both steeped in history yet allows for today’s style of living.
Designed by: Susan Klimala, CKD, CBD
Photography by: Michael Alan Kaskel
For more information on kitchen and bath design ideas go to: www.kitchenstudio-ge.com
 Michael Nash Design, Build & Homes
2012 NARI Capital CotY, Finalist Award Winner, Residential Kitchen $50,000 to $100,000
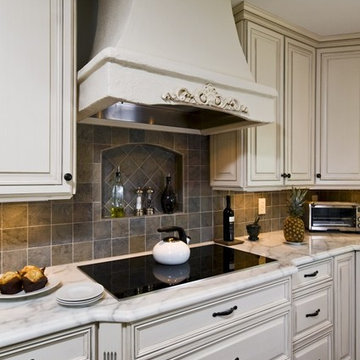
Baby boomers were getting ready to give a facelift to their home. Dragged looking run down kitchen was no match with the rest of their prominent Mclean neighbors.
A big peninsula with a huge overhead hood had blocked off kitchen from breakfast room. Doorways were narrow. A wall of brick chimney style occupied the left wall of this kitchen. “Crowded and disturbing” is how the wife described her kitchen.
Pour traffic flow pattern, lack of storage, and no rhyme or rhythm was how we saw the place.
Course of action started with regrouping all tall elements into a low visibility wall. Eliminate the peninsula, then creating a nice and inviting kitchen with wide pathway by the way of Middle Island.
Eliminate bulkheads, ducts and plumbing inside of them. Re-route the soil stack for upper bathrooms to an adjacent wall.
We relocated stove into the east wall, and build a beautiful wood mantel hood above it. This given this kitchen a practical work triangle. Then brought plumbing for prep. sink into the Island just couple steps away for multi-purpose use.
The north wall now have been occupied with tall pantry, big built in fridge and double oven cabinet .
There were two walls in the breakfast room that had not been used and now e have put them to good use for added storage and butler area and glass front cabinetry to display their valuable china.
Widening all doorways have and putting middle Island have improved the look and traffic pattern for garage into family room a lot more comfortable than it has ever been.
Use of light glazed cabinetry with a contrasting custom Mahogany wood countertop are part of highlight of this project and delivers one of customer’s wishes of bright and clean kitchen.
We have installed exotic mahogany floors to compliment center wood Island. Floors also had created a casual ambiance, especially against the soft lemon chiffon wall paint.
The ultimate French country style kitchen was completed with furnishing the old breakfast area with casual seating rather than a formal table.
This couple was inspired by this massive transformation to carry on the remodeling to other parts of their humbled home.
 Influent Home

This coffee bar was made possible by reusing an existing buffet and giving it a fresh coat of warm color, a glass top and stripping the original hardware. Along with the subtle area rug and the strong accent wall color, a whole new space was created that is both functional and aesthetically pleasing.
Photo by Michael Garig

Sponsored
Columbus, OH

Hope Restoration & General Contracting
Columbus Design-Build, Kitchen & Bath Remodeling, Historic Renovations
 User
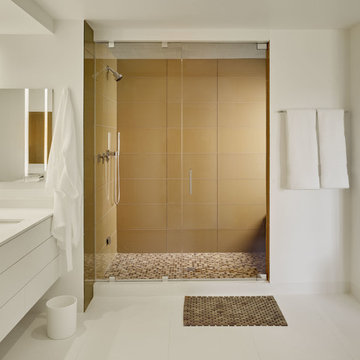
UserASID Design Excellence First Place Residential – Kitchen and Bathroom: Michael Merrill Design Studio was approached three years ago by the homeowner to redesign her kitchen. Although she was dissatisfied with some aspects of her home, she still loved it dearly. As we discovered her passion for design, we began to rework her entire home--room by room, top to bottom.
 Ambassador Home Improvement
Michael Ferrero

Inspiration for a cottage l-shaped eat-in kitchen remodel in New York with a farmhouse sink, light wood cabinets, soapstone countertops, blue backsplash and stainless steel appliances
Inspiration for a cottage l-shaped eat-in kitchen remodel in New York with a farmhouse sink, light wood cabinets, soapstone countertops, blue backsplash and stainless steel appliances
 Design Lifestyles, LLC
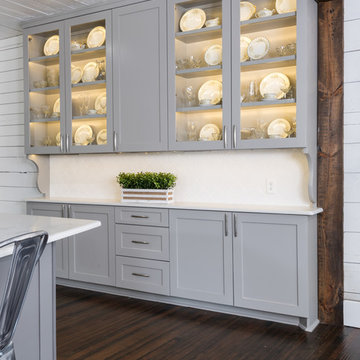
This growing family of six embarked on a first floor remodel of a 1910 farmhouse in Lewisville, Texas.
Kim Bailey Interiors designed the space to include a family-sized entertaining kitchen. Custom gray cabinets, quartz counter tops, white arabesque back splash, under-cabinet lighting, and upgraded appliances were just a few of the incredible additions to this space. Original features that were kept included the original hardwood flooring, the original windows, and the original pantry door that was reused for a new walk-in pantry behind the refrigerator. The over-sized custom designed island is flanked on one side with a custom built-in display cabinet to house family china and the other side has open shelving, a serving bar, and additional storage.
Michael Hunter Photography
104