
Search results for "Michael paint" in Home Design Ideas
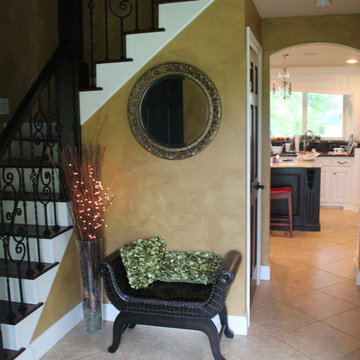
 Paragon Homes MN by Michael Lang
Photo Abigail Lang
Mid-sized elegant wooden l-shaped staircase photo in Minneapolis with painted risers
Mid-sized elegant wooden l-shaped staircase photo in Minneapolis with painted risers
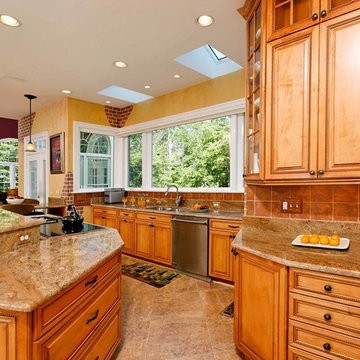
 Michael Nash Design, Build & Homes
2011 CAPITAL COTY AWARD GRAND AWARD WINNER
Having just purchased this new home, the owners did not like the disconnection between kitchen and breakfast area. The garden window over the sink was in disrepair, the cabinetry was dark and the room’s flow had no rhyme or reason.
The kitchen, however, had a lot of potential. A new design was put together which involved reframing the garden window to create panoramic viewing. Two skylights were added which really brightened up the space. All of the previous bulkheads were removed to allow stacked cabinetry and upper display cupboards.
A new larger cooking island with angular wings and seating space around it is now the focal point of this kitchen. An additional countertop built on decorative columns offers space for the couple’s children to do their homework or have a snack.
Entire kitchen and breakfast area now has a larger porcelain tile floor laid in a pattern to make the place even larger. Honey-colored maple cabinetry with a slightly rubbed chocolate glaze finish gives a classic but sophisticated look to this kitchen. The marriage of faux painting and brick fascia introduced a unique look into the space.
The homeowners are so thrilled with the outcome, they are considering remodeling the rest of the home.
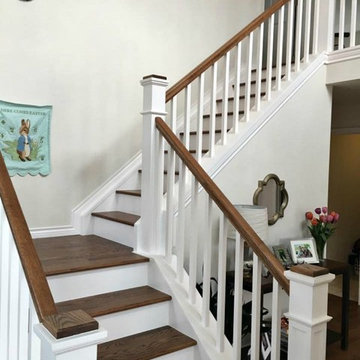
 Michael Auldridge Design Works
Example of a mid-sized classic wooden l-shaped wood railing staircase design in Denver with painted risers
Find the right local pro for your project
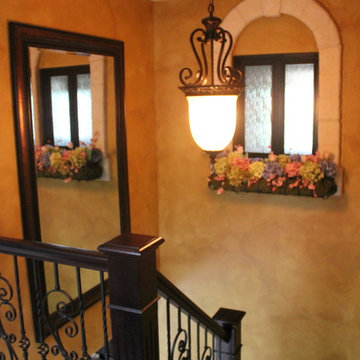 Paragon Homes MN by Michael Lang
Photo Abigail Lang
Example of a mid-sized classic wooden l-shaped staircase design in Minneapolis with painted risers
Example of a mid-sized classic wooden l-shaped staircase design in Minneapolis with painted risers

 Nancy Serafini Interior Design
Michael J. Lee Photography
Open concept kitchen - large traditional u-shaped light wood floor open concept kitchen idea in Boston with a farmhouse sink, shaker cabinets, white cabinets, quartzite countertops, white backsplash, mosaic tile backsplash, paneled appliances and an island
Open concept kitchen - large traditional u-shaped light wood floor open concept kitchen idea in Boston with a farmhouse sink, shaker cabinets, white cabinets, quartzite countertops, white backsplash, mosaic tile backsplash, paneled appliances and an island
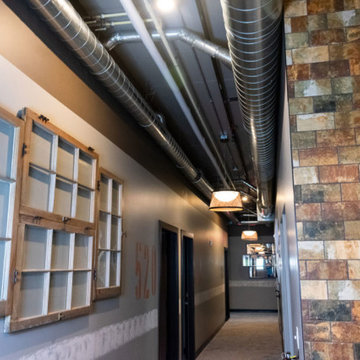
 Michael Pfleghaar
Here are some great photos of a project I helped paint for Mary Witte at ROI Design at the Campus View Apartments in Allendale. I did the stenciled room numbers, wall stripe details, and the View Point lettering. Photos courtesy of ROI Design.
 Paragon Homes MN by Michael Lang
Photo Abigail Lang
Mid-sized elegant wooden l-shaped staircase photo in Minneapolis with painted risers
Mid-sized elegant wooden l-shaped staircase photo in Minneapolis with painted risers

Sponsored
Delaware, OH

Buckeye Basements, Inc.
Central Ohio's Basement Finishing ExpertsBest Of Houzz '13-'21

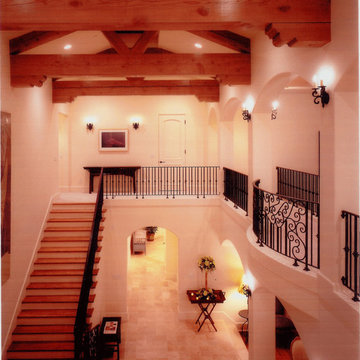
 Michael Stovall Construction LLC
This view of the inner courtyard lets you see the massive beams and trusses with corbels; the 30' skylight is barely visable above them. To the right you see the bridge that traverses between the kids rooms at the front and the master suite at the rear; it features a light "Romeo and Juliet" bow at center span. The treads are Pecan wood with paint grade risers.
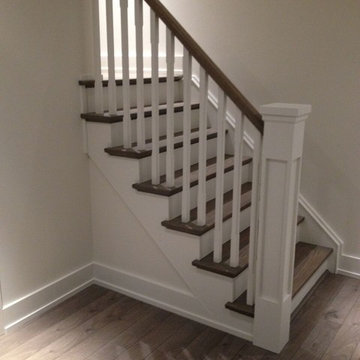
 Michael DeJong Homes
Inspiration for a small timeless wooden straight staircase remodel in Toronto with painted risers

 Tyler Engle Architects PS
Ben Benschneider
Staircase - contemporary wooden staircase idea in Seattle with metal risers
Staircase - contemporary wooden staircase idea in Seattle with metal risers

 MMO Designs
Design Credit: Mary Michael O'Hare
(MMO Designs)
Photo Credit: Emily O'Brien
Elegant bedroom photo in Boston with blue walls
Elegant bedroom photo in Boston with blue walls
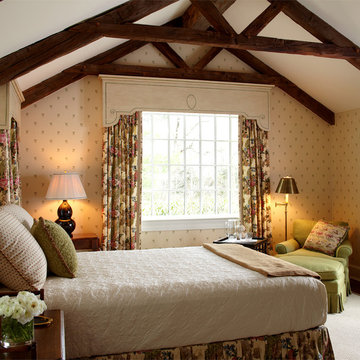
 MICHAEL WHALEY INTERIORS, INC
This cozy guest room is always in demand. Chintz curtains hanging under custom made painted valances add an unexpected element of design. Tortoiseshell double gourd lamps bring a modern touch. Comfort, quality and elegance are key elements of every Michael Whaley design. Photo by Phillip Ennis

Sponsored
Columbus, OH
Free consultation for landscape design!

Peabody Landscape Group
Franklin County's Reliable Landscape Design & Contracting

 Michael Robert Construction
The inspiration behind this room for our George to the Rescue project was a beautiful, vivacious little girl who loves to perform, describes herself as "not a 'pink' girl," and has been through more in the last few years than any 9-year-old should. This room is now a happy place where she can feel comfortable and inspired. Enter the cherry print. Bright and bubbly, like the young girl herself, the cherries are the perfect centerpiece for this bedroom. New baseboard and trim were added, and bringing the ceiling color (@farrowandball's Cinder Rose!) down to meet the new picture rail moulding gives the room a special, unique feel. Simple furniture with touch-sensor light features in the vanity and side table were donated by the fabulous @homeandkidz Furniture Gallery in Paramus. The white beaded mini chandelier and whimsical multi-hued rug add beautiful texture and movement to the space.
 Michael Smith Architects

Example of a large classic white two-story vinyl gable roof design in New York

 Pacific Peninsula Group
Bernard Andre
Example of a cottage formal and open concept living room design in San Francisco with a two-sided fireplace and a stone fireplace
Example of a cottage formal and open concept living room design in San Francisco with a two-sided fireplace and a stone fireplace

 Period Architecture Ltd.
Angle Eye Photography
Huge cottage galley medium tone wood floor and brown floor eat-in kitchen photo in Philadelphia with raised-panel cabinets, white cabinets, white backsplash, stone tile backsplash, stainless steel appliances, marble countertops, an island and a farmhouse sink
Huge cottage galley medium tone wood floor and brown floor eat-in kitchen photo in Philadelphia with raised-panel cabinets, white cabinets, white backsplash, stone tile backsplash, stainless steel appliances, marble countertops, an island and a farmhouse sink



 Venegas and Company
Michael J. Lee
Elegant slate floor and gray floor kitchen photo in Boston with a farmhouse sink, recessed-panel cabinets, white cabinets, white backsplash and stainless steel appliances
Elegant slate floor and gray floor kitchen photo in Boston with a farmhouse sink, recessed-panel cabinets, white cabinets, white backsplash and stainless steel appliances


 Michael Nash Design, Build & Homes
2011 NARI CAPITAL COTY FINALIST AWARD WINNER

This 1970’s split-level single-family home in an upscale Arlington neighborhood had been neglected for years. With his surrounding neighbors all doing major exterior and interior remodeling, however, the owner decided it was time to renovate his property as well. After several consultation meetings with the design team at Michael Nash Design, Build & Homes, he settled on an exterior layout to create an Art & Craft design for the home.
It all got started by excavating the front and left side of the house and attaching a wrap-around stone porch. Key design attributes include a black metal roof, large tapered columns, blue and grey random style flag stone, beaded stain ceiling paneling and an octagonal seating area on the left side of this porch. The front porch has a wide stairway and another set of stairs leads to the back yard.
All exterior walls of the home were modified with new headers to allow much larger custom-made windows, new front doors garage doors, and French side and back doors. A custom-designed mahogany front door with leaded glass provides more light and offers a wider entrance into the home’s living area.
Design challenges included removing the entire face of the home and then adding new insulation, Tyvek and Hardiplank siding. The use of high-efficiency low-e windows makes the home air tight.
The Arts & Crafts design touches include the front gable over the front porch, the prairie-style grill pattern on the windows and doors, the use of tapered columns sitting over stone columns and the leaded glass front door. Decorative exterior lighting provides the finishing touches to this look.
Inside, custom woodwork, crown molding, custom glass cabinets and interior pillars carry the design. Upon entering the space, visitors face a large partition that separates the living area from a gourmet Arts & Crafts kitchen and dining room.
The home’s signature space, the kitchen offers contrasting dark and light cherry cabinets. Wide plank hard wood floors, exotic granite counters and stainless steel professional-grade appliances make this a kitchen fit for any chef.
48