
Search results for "Michael paint" in Home Design Ideas
 Mast & Co. Builders
photo by Michael Haywood

Small trendy concrete floor entryway photo in Other with blue walls and a yellow front door
Small trendy concrete floor entryway photo in Other with blue walls and a yellow front door
 Michael James Design, Inc.
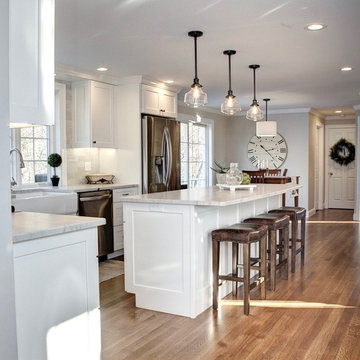
The "Park Place" island provides plenty of space for prepping foods while allowing guests ample space to sit and talk with the cook or cooks.
Example of a mid-sized transitional l-shaped medium tone wood floor and brown floor eat-in kitchen design in Boston with a farmhouse sink, recessed-panel cabinets, white cabinets, quartzite countertops, gray backsplash, stone tile backsplash, stainless steel appliances and an island
Example of a mid-sized transitional l-shaped medium tone wood floor and brown floor eat-in kitchen design in Boston with a farmhouse sink, recessed-panel cabinets, white cabinets, quartzite countertops, gray backsplash, stone tile backsplash, stainless steel appliances and an island
 Peterman Lumber

Kitchen uses Walnut with a brown finish for all of the exposed wood surfaces. Walnut used on the slab doors are cut from the same panel to give synchronized pattern that matches vertically.
All painted cabinets are made from Alder.
Unique detail to note for the kitchen is the single seamless top shelve pieces on the top of the cook top and side wall that extend 12 feet without any gaps.
The waterfall edge granite counter top captures initial attention and is the bridge that bring together the Warm walnut kitchen with the white storage and integrated fridge.
Project By: Urban Vision Woodworks
Contact: Michael Alaman
602.882.6606
michael.alaman@yahoo.com
Instagram: www.instagram.com/urban_vision_woodworks
Materials Supplied by: Peterman Lumber, Inc.
Fontana, CA | Las Vegas, NV | Phoenix, AZ
http://petermanlumber.com/
Find the right local pro for your project
 GoManGo Enterprises
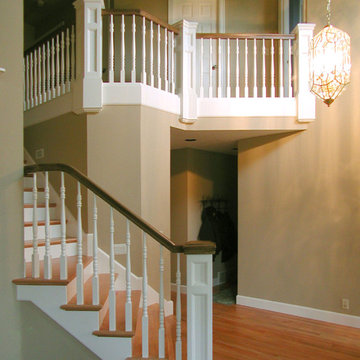
This was a very fun project that I did in the southern part of Portland, Oregon.
I was so happy/honored to be able to work with the homeowners on some design ideas! That is something that I love to do and with a few years of experience under my tool belt I feel that I have a lot to offer.
Please note the two newel posts at the balcony that are angled for meet the respective straight rails. Very unusual design and time consuming (and worth it I might add).
Michael K~
 Michael Nash Design, Build & Homes
2011 NARI CAPITAL COTY GRAND AWARD WINNER
Having a small 10’ x 12’ kitchen tucked in the back corner of their home wasn’t working for this this young and growing family. Its cramped layout didn’t allow for a breakfast area and storage space was non-existent, both major issues for their busy day-to-day lifestyle. After consulting with Michael Nash Design, Build & Homes, they decided to build a 300 square foot addition onto the back of this 1960’s vintage split level.
The planned addition expanded and updated the home’s kitchen via a contemporary design, added plenty of storage and provided a much needed breakfast seating area. More importantly, it created a great place for the family to gather.
The new kitchen contains a 48” professional-grade range and a large built-in refrigerator, as well as lots of cabinetry and counter space to meet client’s storage needs. Use of lighter shaker style custom painted cabinetry with honed black counter tops has lightened the space tremendously. A large island with distress black cherry cabinetry ans a mahogany countertop was installed and has become the focal point of the kitchen.
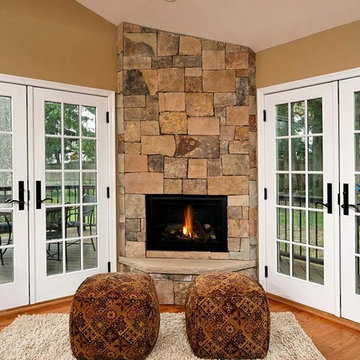
By removing a partition that previously separated the kitchen from the dining room, the new design has created a wide open floor plan. The casual dining room flows right into a casual seating area with a corner fireplace. French doors open onto a large new deck.
Best of all, the addition lets the family spend time together before, during and after mean preparation. It’s truly become the hearth of the home.
 Brandon Architects, Inc.
Toby Ponnay

Beach style l-shaped light wood floor eat-in kitchen photo in Orange County with a farmhouse sink, recessed-panel cabinets, white cabinets, white backsplash and stone slab backsplash
Beach style l-shaped light wood floor eat-in kitchen photo in Orange County with a farmhouse sink, recessed-panel cabinets, white cabinets, white backsplash and stone slab backsplash
 Michael Hospelt Photography
Photo: Michael Hospelt, Architect: Mark Becker, Interior Design: Erin Martin
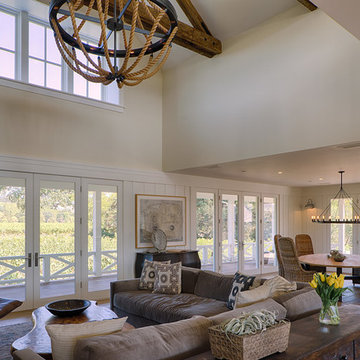
Inspiration for a country open concept medium tone wood floor living room remodel in San Francisco with beige walls
Inspiration for a country open concept medium tone wood floor living room remodel in San Francisco with beige walls

Sponsored
Columbus, OH

Wannemacher Interiors
Customized Award-Winning Interior Design Solutions in Franklin Cnty OH
 Levantina USA
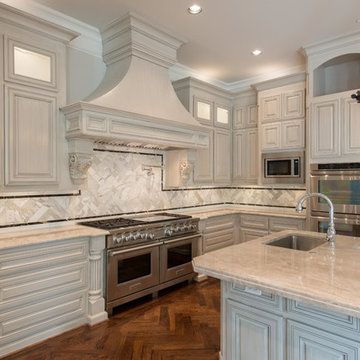
Stunning kitchen in this Danny W. Abdo Luxury Homes. Taj Mahal quartzite countertops. Natural stone from Levantina Dallas, fabrication by Cornerstone Granite & Floors, photography by Michael Hunter.

 Michael Del Piero Good Design
Beautiful traditional home with transitional interior design elements.
Pretty antique rugs, eclectic art collection and custom furniture create a livable, approachable yet elegant, family home for a couple with seven children. Photographer-Janet Mesic Mackie

 Lee Design
Michael J. Lee Photography
Inspiration for a contemporary kids' room remodel in Boston with purple walls
Inspiration for a contemporary kids' room remodel in Boston with purple walls

 Christopher Michael Interiors
Element Photography www.elementphotonj.com
Example of a mid-sized transitional enclosed dark wood floor family room library design in Philadelphia with gray walls, a standard fireplace, a tile fireplace and a wall-mounted tv
Example of a mid-sized transitional enclosed dark wood floor family room library design in Philadelphia with gray walls, a standard fireplace, a tile fireplace and a wall-mounted tv

 Lisa Tharp Design
Governor's House Kitchen by Lisa Tharp. 2019 Bulfinch Award - Interior Design. Photo by Michael J. Lee
Kitchen - coastal l-shaped light wood floor and beige floor kitchen idea with shaker cabinets, white cabinets, granite countertops, white backsplash, marble backsplash, stainless steel appliances, an island and black countertops
Kitchen - coastal l-shaped light wood floor and beige floor kitchen idea with shaker cabinets, white cabinets, granite countertops, white backsplash, marble backsplash, stainless steel appliances, an island and black countertops

 Marc-Michaels Interior Design
Ed Butera
Example of a huge transitional marble floor entryway design in Miami with white walls and a black front door
Example of a huge transitional marble floor entryway design in Miami with white walls and a black front door

Sponsored
Columbus, OH

Hope Restoration & General Contracting
Columbus Design-Build, Kitchen & Bath Remodeling, Historic Renovations

 Lisa Tharp Design
Entry Stair Hall with gallery wall, view to Living Room with gilded citrus peel wall sculpture. Interior Architecture + Design by Lisa Tharp.
Photography by Michael J. Lee
 Marc-Michaels Interior Design
Ed Butera
Inspiration for a huge contemporary curved staircase remodel in Miami with tile risers
Inspiration for a huge contemporary curved staircase remodel in Miami with tile risers



 Michael Davis Design & Construction

The entry porch leads to a spacious hallway, past the main staircase and through the living room to an exterior covered porch.
Large elegant dark wood floor and brown floor entryway photo in New York with white walls and a white front door
Large elegant dark wood floor and brown floor entryway photo in New York with white walls and a white front door
45