
Search results for "Michael paint" in Home Design Ideas
 Michael Pagnotta Architects pc
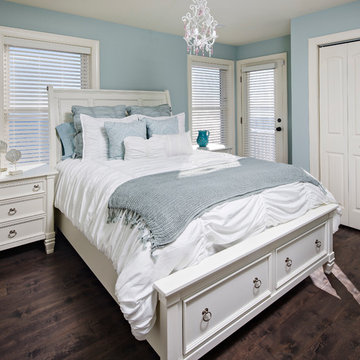
second master bedroom
Example of a beach style guest dark wood floor bedroom design in New York with blue walls
Example of a beach style guest dark wood floor bedroom design in New York with blue walls
 Bueler, Inc., Design & Remodeling
Michael Terrell
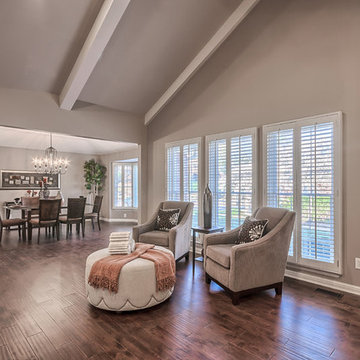
Inspiration for a timeless dining room remodel in St Louis
Inspiration for a timeless dining room remodel in St Louis

Find the right local pro for your project
 James Michael Howard
Eric Piasecki and Josh Gibson
Example of a large transitional dark wood floor great room design in New York with blue walls, a standard fireplace and a stone fireplace
Example of a large transitional dark wood floor great room design in New York with blue walls, a standard fireplace and a stone fireplace
 Julia Cutler Interior Design
Michael J. Lee Photography

Example of a large transitional master dark wood floor bedroom design in Boston with gray walls
Example of a large transitional master dark wood floor bedroom design in Boston with gray walls

 Michael LoBuglio Architects

Mid-sized beach style dark wood floor and brown floor hallway photo in New York with gray walls



 Michael Nash Design, Build & Homes
2011 NARI CAPITAL COTY MERIT AWARD WINNER; 2012 QUALIFIED REMODELER MASTER DESIGN AWARD
This 1950 brick colonial featured a floor plan typical of homes of that era--small boxy rooms, each separated by four walls. The young couple who owned the home loved its potential, but needed more space.
The main goal of this project was to create a seamless and open floor plan on the first floor, adding a family room and enlarging the kitchen. A master bedroom and bathroom suite were planned to make better use of the second level. To accomplish these goals, a 20’ x 20’ two-story addition was designed by Michael Nash Design, Build & Homes.
The new expanded kitchen and family room features limestone floors, a new gas fireplace surrounded with built-ins and glass stone hearth to complement the kitchen countertops and backsplash. Use of espresso colored cabinetry topped by a light granite countertop with brown veins running through it is one of the decorative touches that make this project stunning. The large middle island which consists of a second sink, wine chiller and seating space is another bonus point of this kitchen. Commercial quality appliances assure gourmet cooking at its finest. Large first floor windows face the home’s new flagstone patio, which can be accessed via a French door.
The second floor consists of the master bedroom with a sitting area , French doors leading into a French balcony facing back yard, double-sided stoned gas fireplace (between the bedroom and master bath) and a cathedral ceiling. The master bathroom features a large steam shower, body sprays and rain shower, a large double person Jacuzzi, tumbled marble floor and wall tiles with accents. The use of wide plank exotic tiger wood has beautified this master suite.
Keeping the homeowners’ contemporary style in mind and achieving their wishes has transformed this old 1950 colonial into a fully functional 21st Century dream home.
 Michael Homes
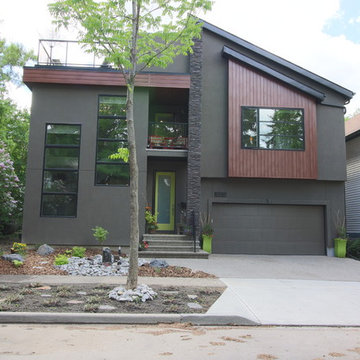
Inspiration for a large contemporary gray three-story mixed siding house exterior remodel in Calgary with a hip roof and a tile roof
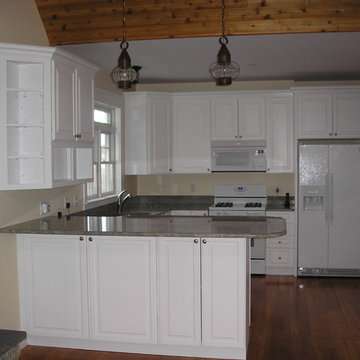
 Thomas Michaels
Tom Anderson
Example of a small beach style u-shaped eat-in kitchen design in Boston with raised-panel cabinets, white cabinets, granite countertops, beige backsplash and a peninsula
Example of a small beach style u-shaped eat-in kitchen design in Boston with raised-panel cabinets, white cabinets, granite countertops, beige backsplash and a peninsula
 Michael Nash Design, Build & Homes
• A busy family wanted to rejuvenate their entire first floor. As their family was growing, their spaces were getting more cramped and finding comfortable, usable space was no easy task. The goal of their remodel was to create a warm and inviting kitchen and family room, great room-like space that worked with the rest of the home’s floor plan.
The focal point of the new kitchen is a large center island around which the family can gather to prepare meals. Exotic granite countertops and furniture quality light-colored cabinets provide a warm, inviting feel. Commercial-grade stainless steel appliances make this gourmet kitchen a great place to prepare large meals.
A wide plank hardwood floor continues from the kitchen to the family room and beyond, tying the spaces together. The focal point of the family room is a beautiful stone fireplace hearth surrounded by built-in bookcases. Stunning craftsmanship created this beautiful wall of cabinetry which houses the home’s entertainment system. French doors lead out to the home’s deck and also let a lot of natural light into the space.
From its beautiful, functional kitchen to its elegant, comfortable family room, this renovation achieved the homeowners’ goals. Now the entire family has a great space to gather and spend quality time.
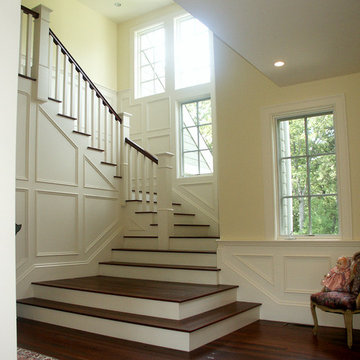
 Michael Huller Architects
Example of a mid-sized classic wooden l-shaped staircase design in Boston with painted risers
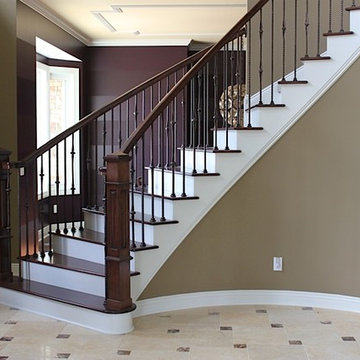
 Michael Horning Design Build
Large elegant wooden curved staircase photo in Cleveland with painted risers

Sponsored
Columbus, OH

Wannemacher Interiors
Customized Award-Winning Interior Design Solutions in Franklin Cnty OH
 Michael Buss Architects, Ltd
michael buss
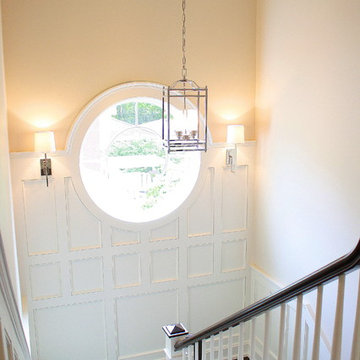
Inspiration for a wooden u-shaped staircase remodel in Chicago with painted risers
Inspiration for a wooden u-shaped staircase remodel in Chicago with painted risers

 Marc-Michaels Interior Design
Edward Butera | ibi designs inc. | Boca Raton | Florida
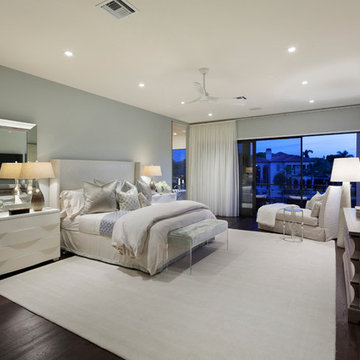
Example of a huge trendy master medium tone wood floor bedroom design in Miami with green walls
Example of a huge trendy master medium tone wood floor bedroom design in Miami with green walls
 Marc-Michaels Interior Design
Ed Butera

Large trendy porcelain tile dining room photo in Miami with blue walls
Large trendy porcelain tile dining room photo in Miami with blue walls


 H O M E + atelier Michael Ranson
Adam Taylor Photography

Small elegant marble tile ceramic tile and blue floor alcove shower photo in San Diego with raised-panel cabinets, blue cabinets, a one-piece toilet, white walls, an undermount sink, marble countertops, a hinged shower door and white countertops
Small elegant marble tile ceramic tile and blue floor alcove shower photo in San Diego with raised-panel cabinets, blue cabinets, a one-piece toilet, white walls, an undermount sink, marble countertops, a hinged shower door and white countertops
 BGI Design
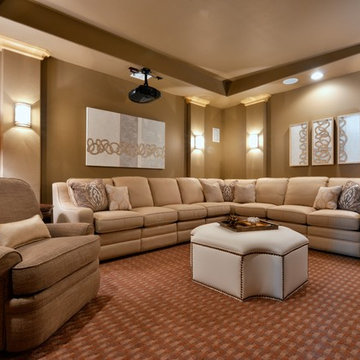
A faux leather ottoman with nailhead trim sits center stage, surrounded by a custom sectional with 3 reclining chairs. The adjacent club chair also reclines, offering plenty of relaxing viewing options. Custom art work adorns the walls and enhances the color scheme.
Michael Hunter Photography
 Michael Robert Construction
photography: raquel langworthy

Inspiration for a coastal family room remodel in New York
Inspiration for a coastal family room remodel in New York
46