
Search results for "Michael paint" in Home Design Ideas
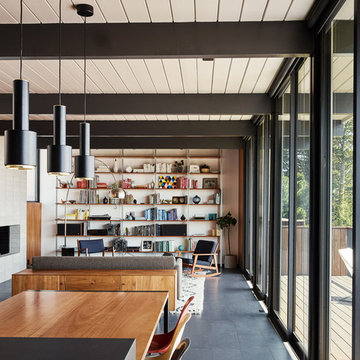


 Julia Cutler Interior Design
Michael J. Lee Photography
Example of a small transitional formal and enclosed living room design in Boston with a tile fireplace, no tv, white walls and a standard fireplace
Example of a small transitional formal and enclosed living room design in Boston with a tile fireplace, no tv, white walls and a standard fireplace

 Meriwether Inc
Photography by Susan Gilmore
Inspiration for a farmhouse bathroom remodel in Minneapolis
Inspiration for a farmhouse bathroom remodel in Minneapolis
Find the right local pro for your project
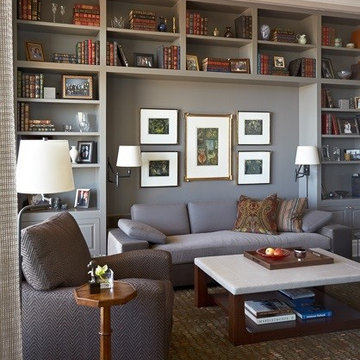
 Michael Richman Interiors
Alan Shortall
Family room library - mid-sized traditional open concept dark wood floor family room library idea in Los Angeles with gray walls
Family room library - mid-sized traditional open concept dark wood floor family room library idea in Los Angeles with gray walls
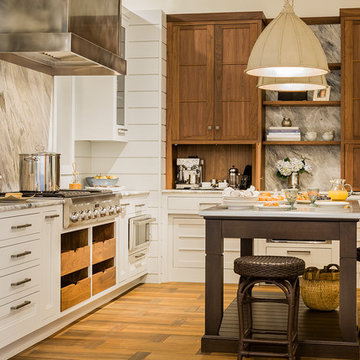
 Venegas and Company
Michael J. Lee Photography
Inspiration for a transitional kitchen remodel in Boston
Inspiration for a transitional kitchen remodel in Boston

 Mars Photo and Design
Photographer: MARS Photo and Design/Michael Raffin
Interior Design: Dayna Flory Interiors
Home Designer: Patrick Dyke
©2014, MARS Photo and Design. All rights reserved.
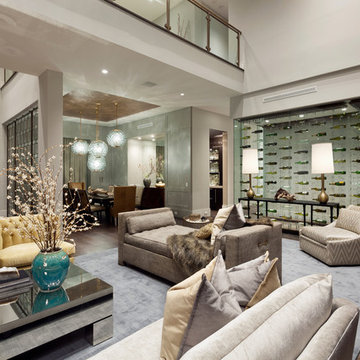
 Marc-Michaels Interior Design
Edward Butera | ibi designs inc. | Boca Raton | Florida
Example of a huge trendy formal and open concept medium tone wood floor living room design in Miami with gray walls and no tv
Example of a huge trendy formal and open concept medium tone wood floor living room design in Miami with gray walls and no tv



 Ancient Surfaces
Antique limestone fireplace, architectural element, stone portals, reclaimed limestone floors, and opus sectile inlayes were all supplied by Ancient Surfaces for this one of a kind $20 million Ocean front Malibu estate that sits right on the sand.
For more information and photos of our products please visit us at: www.AncientSurfaces.com
or call us at: (212) 461-0245

 Nathan Taylor for Obelisk Home
This newly built Old Mission style home gave little in concessions in regards to historical accuracies. To create a usable space for the family, Obelisk Home provided finish work and furnishings but in needed to keep with the feeling of the home. The coffee tables bunched together allow flexibility and hard surfaces for the girls to play games on. New paint in historical sage, window treatments in crushed velvet with hand-forged rods, leather swivel chairs to allow “bird watching” and conversation, clean lined sofa, rug and classic carved chairs in a heavy tapestry to bring out the love of the American Indian style and tradition.
Original Artwork by Jane Troup
Photos by Jeremy Mason McGraw
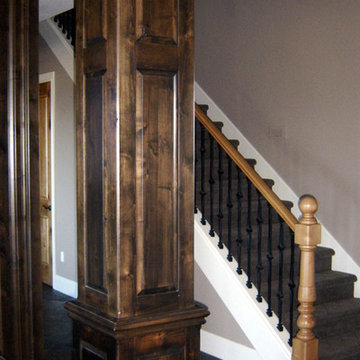
 GoManGo Enterprises
Michael K~
Mid-sized elegant carpeted straight staircase photo in Portland with carpeted risers
Mid-sized elegant carpeted straight staircase photo in Portland with carpeted risers
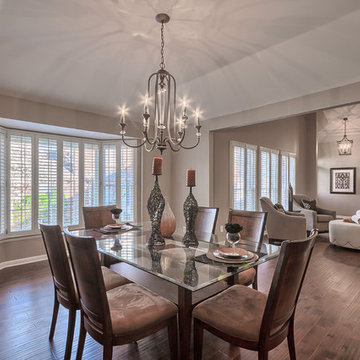
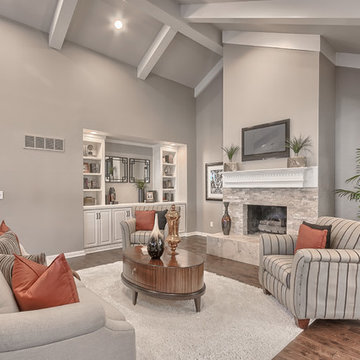
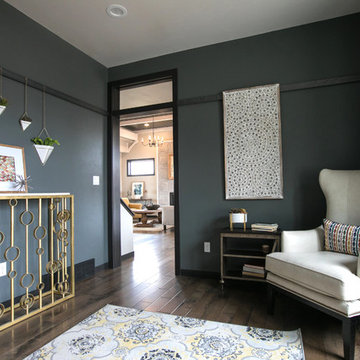
 Alair Homes Green Bay
This flex room can be used as a home office, formal dining space or place for the kids. Dark walls give the space cozy, sophisticated feel. The custom metal strip that allows for pictures and art to hang from give a nod to the old farmhouse design.


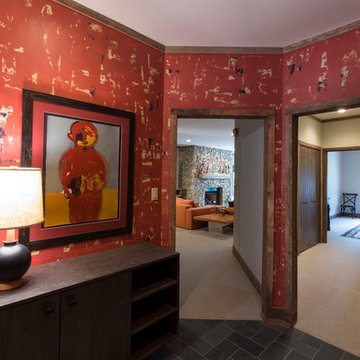
 WSM Craft
Embracing the notion of commissioning artists and hiring a General Contractor in a single stroke, the new owners of this Grove Park condo hired WSM Craft to create a space to showcase their collection of contemporary folk art. The entire home is trimmed in repurposed wood from the WNC Livestock Market, which continues to become headboards, custom cabinetry, mosaic wall installations, and the mantle for the massive stone fireplace. The sliding barn door is outfitted with hand forged ironwork, and faux finish painting adorns walls, doors, and cabinetry and furnishings, creating a seamless unity between the built space and the décor.
Michael Oppenheim Photography
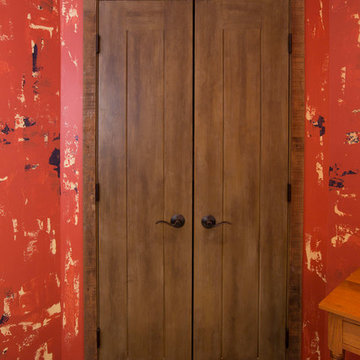 WSM Craft
Embracing the notion of commissioning artists and hiring a General Contractor in a single stroke, the new owners of this Grove Park condo hired WSM Craft to create a space to showcase their collection of contemporary folk art. The entire home is trimmed in repurposed wood from the WNC Livestock Market, which continues to become headboards, custom cabinetry, mosaic wall installations, and the mantle for the massive stone fireplace. The sliding barn door is outfitted with hand forged ironwork, and faux finish painting adorns walls, doors, and cabinetry and furnishings, creating a seamless unity between the built space and the décor.
Michael Oppenheim Photography

 Bigelow Design Concepts
Michael J. Lee
Example of a small trendy painted spiral staircase design in Boston with painted risers
Example of a small trendy painted spiral staircase design in Boston with painted risers
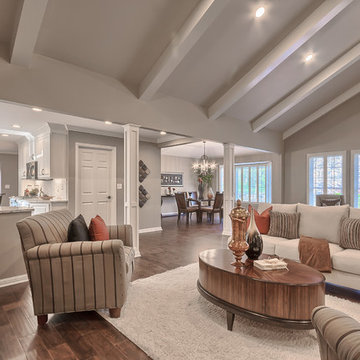
 Bueler, Inc., Design & Remodeling
Michael Terrell
Family room - traditional family room idea in St Louis
Family room - traditional family room idea in St Louis

 GoManGo Enterprises
Michael K~

Elegant ceramic tile dining room photo in Portland with multicolored walls and no fireplace
Elegant ceramic tile dining room photo in Portland with multicolored walls and no fireplace
 Bueler, Inc., Design & Remodeling
Michael Terrell
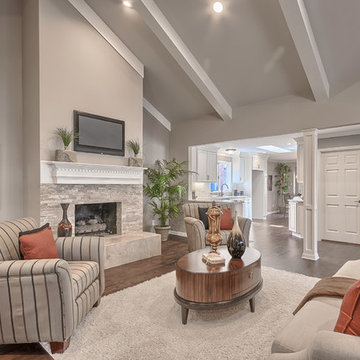
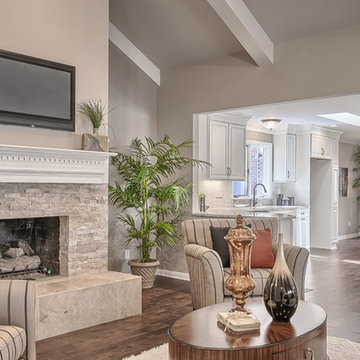
Family room - traditional family room idea in St Louis
Family room - traditional family room idea in St Louis
50