
Search results for "Michael paint" in Home Design Ideas

 Sellars Lathrop Architects, llc
photo: Michael Biondo
Mid-sized transitional slate floor and multicolored floor entryway photo in New York with a medium wood front door and beige walls
Mid-sized transitional slate floor and multicolored floor entryway photo in New York with a medium wood front door and beige walls
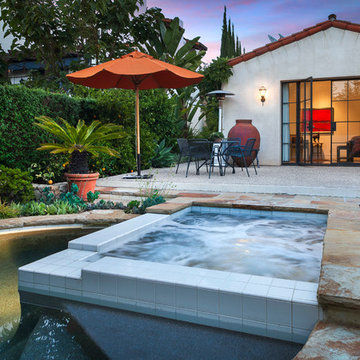
 David M. Kim, Realtor @ Village Properties
Michael Patrick Porter, AIA
Inspiration for a mediterranean hot tub remodel in Santa Barbara
Inspiration for a mediterranean hot tub remodel in Santa Barbara

 Angelo Design
This two story family room is bright, cheerful and comfortable!
GarenTPhotography
Living room - large traditional formal and open concept medium tone wood floor living room idea in Chicago with yellow walls, a standard fireplace and a concealed tv
Living room - large traditional formal and open concept medium tone wood floor living room idea in Chicago with yellow walls, a standard fireplace and a concealed tv
Find the right local pro for your project

 David Heide Design Studio
Architecture & Interior Design: David Heide Design Studio
Photography: Karen Melvin
Example of an arts and crafts u-shaped dark wood floor eat-in kitchen design in Minneapolis with a farmhouse sink, recessed-panel cabinets, medium tone wood cabinets, granite countertops, subway tile backsplash, stainless steel appliances and a peninsula
Example of an arts and crafts u-shaped dark wood floor eat-in kitchen design in Minneapolis with a farmhouse sink, recessed-panel cabinets, medium tone wood cabinets, granite countertops, subway tile backsplash, stainless steel appliances and a peninsula
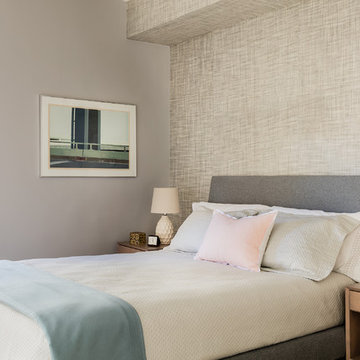
 Elms Interior Design
Photography by Michael J. Lee
Bedroom - mid-sized transitional master carpeted bedroom idea in Boston with gray walls
Bedroom - mid-sized transitional master carpeted bedroom idea in Boston with gray walls
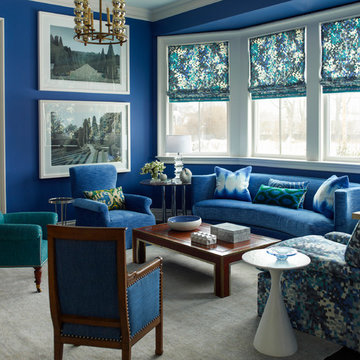
 James Michael Howard
Eric Piasecki and Josh Gibson
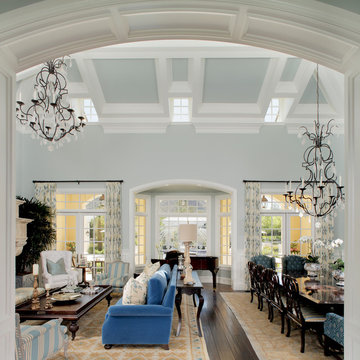
Example of a large transitional open concept dark wood floor living room design in New York with blue walls
Example of a large transitional open concept dark wood floor living room design in New York with blue walls
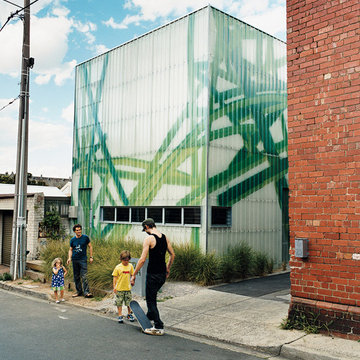
 Bellemo & Cat
Peter Hyatt
Example of a mid-sized trendy green split-level mixed siding flat roof design in Melbourne
Example of a mid-sized trendy green split-level mixed siding flat roof design in Melbourne


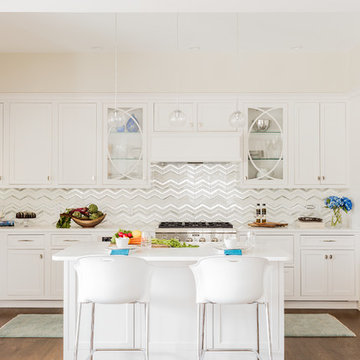
 Landry & Arcari Rugs and Carpeting
In September of 2015, Boston magazine opened its eleventh Design Home project at Turner Hill, a residential, luxury golf community in Ipswich, MA. The featured unit is a three story residence with an eclectic, sophisticated style. Situated just miles from the ocean, this idyllic residence has top of the line appliances, exquisite millwork, and lush furnishings.
Landry & Arcari Rugs and Carpeting consulted with lead designer Chelsi Christensen and provided over a dozen rugs for this project. For more information about the Design Home, please visit:
http://www.bostonmagazine.com/designhome2015/
Designer: Chelsi Christensen, Design East Interiors,
Photographer: Michael J. Lee

 Marshall Veal Custom Homes
Example of a transitional u-shaped medium tone wood floor and brown floor kitchen design in Atlanta with two islands, an undermount sink, recessed-panel cabinets, white cabinets, marble countertops, beige backsplash, marble backsplash, paneled appliances and beige countertops


 Michael Nash Design, Build & Homes
Michael Nash Design Build & Homes
Large trendy light wood floor and beige floor front door photo in DC Metro
Large trendy light wood floor and beige floor front door photo in DC Metro
 Hawthorn Builders
Michael Patrick Lefebvre Photography

Inspiration for a timeless gray three-story wood house exterior remodel in Boston with a gambrel roof
Inspiration for a timeless gray three-story wood house exterior remodel in Boston with a gambrel roof


Sponsored
Columbus, OH

Wannemacher Interiors
Customized Award-Winning Interior Design Solutions in Franklin Cnty OH

 Amy Guess, Allied ASID
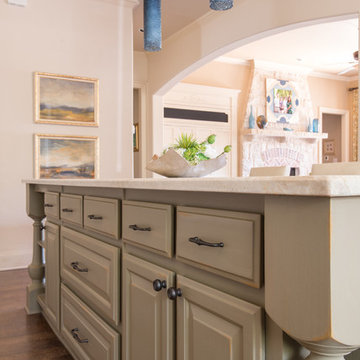
The detail of the island can be seen from this low viewpoint. We layered two paint colors, while wiping off the second paint at the corners to reveal a custom finish. The blue pendants coordinate nicely to bring in the color of the family room seen in the background.
Michael Hunter Photography
 Colleen Knowles Interior Design
Michael jensen

Small elegant single-wall concrete floor home bar photo in Seattle with recessed-panel cabinets, dark wood cabinets, quartz countertops and black backsplash
Small elegant single-wall concrete floor home bar photo in Seattle with recessed-panel cabinets, dark wood cabinets, quartz countertops and black backsplash
 Restructure Studio
Michael Hsu
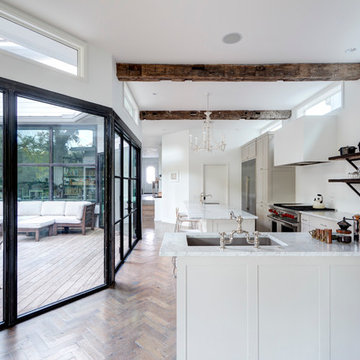
Large trendy l-shaped medium tone wood floor open concept kitchen photo in Austin with an undermount sink, shaker cabinets, gray cabinets, marble countertops, white backsplash, stainless steel appliances and an island
Large trendy l-shaped medium tone wood floor open concept kitchen photo in Austin with an undermount sink, shaker cabinets, gray cabinets, marble countertops, white backsplash, stainless steel appliances and an island

Sponsored
Columbus, OH

Trish Takacs Design
Award Winning & Highly Skilled Kitchen & Bath Designer in Columbus
 Marcus Mohon Interiors

Photography: Tria Giovan
Production: Frank Craige
Construction: David Mitchell, Casa Highland
Architecture: Michael Imber and Brandon Moss
Publication: Southern Living Magazine

 Direction One, Inc.
Vince Lupo / Direction One, Inc.

Bedroom - traditional master medium tone wood floor bedroom idea in Baltimore with blue walls, a standard fireplace and a stone fireplace
Bedroom - traditional master medium tone wood floor bedroom idea in Baltimore with blue walls, a standard fireplace and a stone fireplace
77