
Search results for "Mid point" in Home Design Ideas
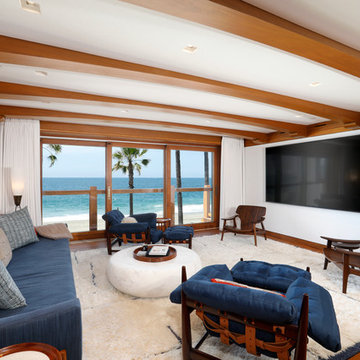
 Corbin Reeves Construction
Family room - mid-sized coastal enclosed medium tone wood floor and brown floor family room idea in Orange County with white walls, a wall-mounted tv and no fireplace

 Taylor Jacobson Interior Design
photo: Jared Richard
Inspiration for a transitional medium tone wood floor bedroom remodel in Los Angeles with white walls
Inspiration for a transitional medium tone wood floor bedroom remodel in Los Angeles with white walls
Find the right local pro for your project
 Ike Kligerman Barkley
William Waldron

Mid-sized 1960s porcelain tile and beige floor hallway photo in New York with white walls
Mid-sized 1960s porcelain tile and beige floor hallway photo in New York with white walls
 Crown Point Cabinetry
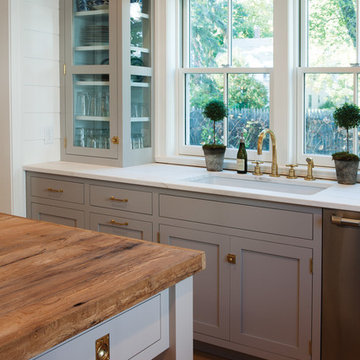
Another angle of the sink wall, also capturing a corner of the reclaimed wood island top. Cabinetry is finished in Truly Taupe. Hardware is un-laquered brass.
Photo by Crown Point Cabinetry
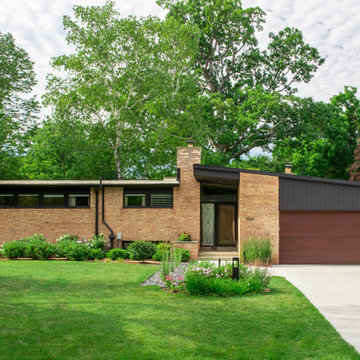
 Ginkgo Leaf Studio

Overall front photo of this 1955 Leenhouts designed mid-century modern home in Fox Point, Wisconsin.
Renn Kuhnen Photography
Mid-sized 1960s two-story brick house exterior idea in Milwaukee with a butterfly roof and a mixed material roof
Mid-sized 1960s two-story brick house exterior idea in Milwaukee with a butterfly roof and a mixed material roof

 Peterson Remodeling, Inc.
Open kitchen with white laminate cabinets
Calcatta Manhattan Polar Stone used on the island and waterfall edges
Design by Christie May with Rockwell Interiors

Sponsored
Fredericksburg, OH

High Point Cabinets
Columbus' Experienced Custom Cabinet Builder | 4x Best of Houzz Winner

 Black Lacquer Design
Eron Rauch
Eclectic light wood floor living room photo in Los Angeles with gray walls
Eclectic light wood floor living room photo in Los Angeles with gray walls
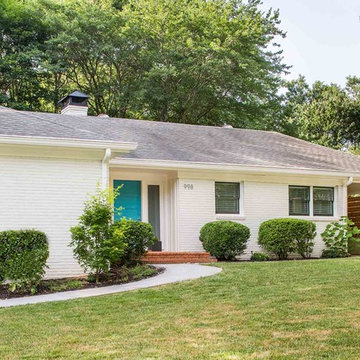
Example of a 1960s white one-story brick house exterior design in Atlanta with a hip roof and a shingle roof
 Inplace Studio

Custom Walnut Kitchen by Inplace Studio
Example of a large 1960s l-shaped porcelain tile eat-in kitchen design in San Diego with an undermount sink, flat-panel cabinets, brown cabinets, marble countertops, white backsplash, stone slab backsplash, paneled appliances and an island
Example of a large 1960s l-shaped porcelain tile eat-in kitchen design in San Diego with an undermount sink, flat-panel cabinets, brown cabinets, marble countertops, white backsplash, stone slab backsplash, paneled appliances and an island
 Cabinets by Design

Example of a large classic u-shaped medium tone wood floor and brown floor enclosed kitchen design in New Orleans with an undermount sink, recessed-panel cabinets, gray cabinets, stainless steel appliances, an island and white backsplash
 Ike Kligerman Barkley
William Waldron

Entryway - mid-sized 1950s porcelain tile and beige floor entryway idea in New York with white walls and a red front door
Entryway - mid-sized 1950s porcelain tile and beige floor entryway idea in New York with white walls and a red front door
 Land Aesthetic
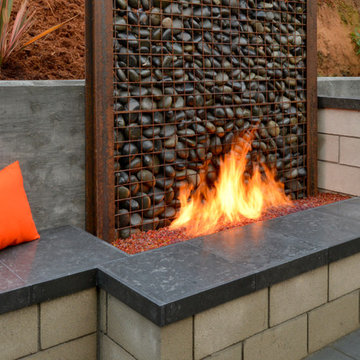
Inspiration for a mid-sized modern courtyard concrete patio remodel in San Diego with a fire pit


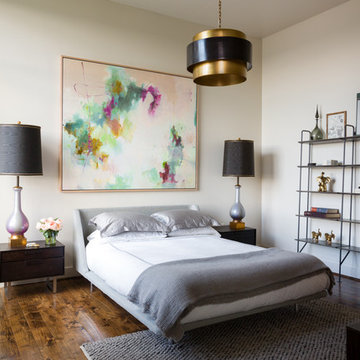
Inspiration for a mid-sized contemporary master medium tone wood floor and brown floor bedroom remodel in Austin with white walls and no fireplace

 Décor Aid
“Immediately upon seeing the space, I knew that we needed to create a narrative that allowed the design to control how you moved through the space,” reports Kimberly, senior interior designer.
After surveying each room and learning a bit more about their personal style, we started with the living room remodel. It was clear that the couple wanted to infuse mid-century modern into the design plan. Sourcing the Room & Board Jasper Sofa with its narrow arms and tapered legs, it offered the mid-century look, with the modern comfort the clients are used to. Velvet accent pillows from West Elm and Crate & Barrel add pops of colors but also a subtle touch of luxury, while framed pictures from the couple’s honeymoon personalize the space.
Moving to the dining room next, Kimberly decided to add a blue accent wall to emphasize the Horchow two piece Percussion framed art that was to be the focal point of the dining area. The Seno sideboard from Article perfectly accentuated the mid-century style the clients loved while providing much-needed storage space. The palette used throughout both rooms were very New York style, grays, blues, beiges, and whites, to add depth, Kimberly sourced decorative pieces in a mixture of different metals.
“The artwork above their bureau in the bedroom is photographs that her father took,”
Moving into the bedroom renovation, our designer made sure to continue to stick to the client’s style preference while once again creating a personalized, warm and comforting space by including the photographs taken by the client’s father. The Avery bed added texture and complimented the other colors in the room, while a hidden drawer at the foot pulls out for attached storage, which thrilled the clients. A deco-inspired Faceted mirror from West Elm was a perfect addition to the bedroom due to the illusion of space it provides. The result was a bedroom that was full of mid-century design, personality, and area so they can freely move around.
The project resulted in the form of a layered mid-century modern design with touches of luxury but a space that can not only be lived in but serves as an extension of the people who live there. Our designer was able to take a very narrowly shaped Manhattan apartment and revamp it into a spacious home that is great for sophisticated entertaining or comfortably lazy nights in.
 Crown Point Cabinetry
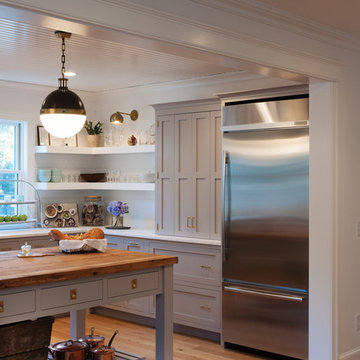
Part of a farmhouse remodel, this custom kitchen combines our traditional inset cabinetry with Mid-Century lighting fixtures, modern floating shelves and stainless appliances. The gorgeous table style island is topped with reclaimed wood, providing a generous work space that anchors the room. Cabinetry is finished in Truly Taupe. Hardware is un-laquered brass.
Photo by Crown Point Cabinetry
 Crown Point Cabinetry
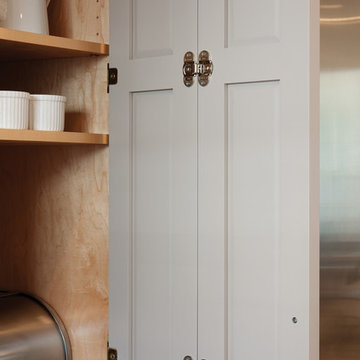
An interior shot of a custom cabinet with bifold doors.
Photo by Crown Point Cabinetry
Inspiration for a farmhouse u-shaped light wood floor kitchen remodel in Boston with flat-panel cabinets, gray cabinets, white backsplash, stainless steel appliances and an island
Inspiration for a farmhouse u-shaped light wood floor kitchen remodel in Boston with flat-panel cabinets, gray cabinets, white backsplash, stainless steel appliances and an island

Sponsored
Fredericksburg, OH
High Point Cabinets
Columbus' Experienced Custom Cabinet Builder | 4x Best of Houzz Winner
 Gallery KBNY

Bathroom - contemporary white tile gray floor and single-sink bathroom idea in New York with a wall-mount sink
 Lori Gentile Interior Design

This Zen Garden is a play on textures and shapes all combined to create harmony and peace. The quiet color palette adds to the ease and restfulness making this space a comfortable space to recharge or casually entertain.
8