
Search results for "Mincing" in Home Design Ideas

 Owings Brothers Contracting
Cambria Windemere Counter Top, Koch Cabinetry Pearl, Daltile Tremiti Sand Ceramic Tile, Metropolitan Walt Disney collection pendants
Example of a classic u-shaped medium tone wood floor kitchen design in Baltimore with a farmhouse sink, recessed-panel cabinets, beige cabinets, gray backsplash, stainless steel appliances and an island
Example of a classic u-shaped medium tone wood floor kitchen design in Baltimore with a farmhouse sink, recessed-panel cabinets, beige cabinets, gray backsplash, stainless steel appliances and an island

 National Association of Home Builders
Photo by Erhard Preiffer
Example of a large beach style l-shaped brown floor and medium tone wood floor kitchen design in Grand Rapids with granite countertops, stainless steel appliances, an island, a farmhouse sink, recessed-panel cabinets and white cabinets
Example of a large beach style l-shaped brown floor and medium tone wood floor kitchen design in Grand Rapids with granite countertops, stainless steel appliances, an island, a farmhouse sink, recessed-panel cabinets and white cabinets

 Gepetto
Fabrication: Gepetto
Design: Blouin Tardif Architecture
Photos: Thierry Lacasse
Inspiration for a large contemporary single-wall medium tone wood floor eat-in kitchen remodel in Montreal with an undermount sink, flat-panel cabinets, white cabinets, quartz countertops, white backsplash, ceramic backsplash, stainless steel appliances and an island
Inspiration for a large contemporary single-wall medium tone wood floor eat-in kitchen remodel in Montreal with an undermount sink, flat-panel cabinets, white cabinets, quartz countertops, white backsplash, ceramic backsplash, stainless steel appliances and an island
Find the right local pro for your project
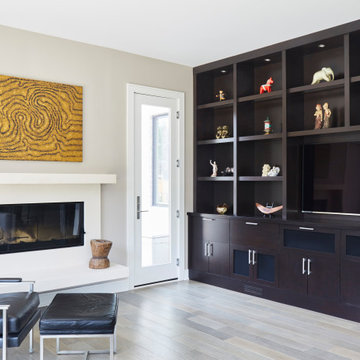
 Orren Pickell Building Group
Custom hearth, surround, and mantle: 3cm Musette mitered eased edge from Chadwicks.
Media Wall was carpenter built.
Inspiration for a mid-sized transitional open concept light wood floor and gray floor living room remodel in Chicago with a music area, white walls, a standard fireplace, a stone fireplace and a media wall
Inspiration for a mid-sized transitional open concept light wood floor and gray floor living room remodel in Chicago with a music area, white walls, a standard fireplace, a stone fireplace and a media wall
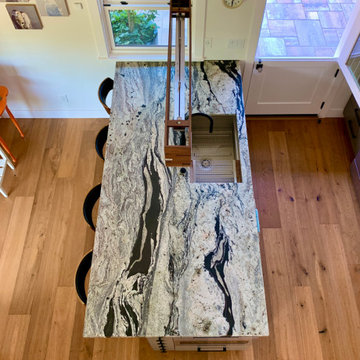
 Brad Cox, Architect, Inc.
The owner immediately fell in love with this granite and its dark veining (and was very lucky that the one "meh" spot in the slab happened to be where the sink is located). The owner is also obsessed with "Wings on Wood", a collection of Matt Adrian's original bird renderings printed on wood in limited numbers. She has nine pieces so far (and her 16-year-old daughter tries on a regular basis to keep the collection from growing--good luck, kid). Believe it or not, the inspiration for the look of the kitchen started with the Walnut detail in this Franke sink (said to her contractor while in the showroom: "I definitely do *not* want a stainless steel sink". Then she saw *this* stainless steel sink.) Wall clock is from Barn Light Electric. Just outside the Dutch door is a small patio dedicated to the gas barbecue.

 Hobbs' Ink, LLC
Inspiration for a large contemporary formal and open concept gray floor and ceramic tile living room remodel in Houston with white walls, a ribbon fireplace, a tile fireplace and a wall-mounted tv

 craig bagley architect
Mark Rehnborg, Coldwell Banker
Inspiration for a small victorian claw-foot bathtub remodel in San Francisco with blue walls
Inspiration for a small victorian claw-foot bathtub remodel in San Francisco with blue walls
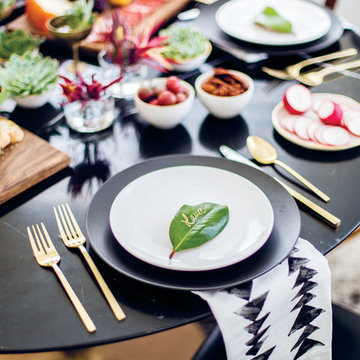
 decor8, LLC
Stylist Leslie Shewring / Homeowner Sarah Sherman Samuel / Photographer Laure Joliet
Home design - 1960s home design idea in Boston
Home design - 1960s home design idea in Boston

 Bilotta Kitchen & Home
This clean and classic Northern Westchester kitchen features a mix of colors and finishes. The perimeter of the kitchen including the desk area is painted in Benjamin Moore’s Nordic White with satin chrome hardware. The island features Benjamin Moore’s Blue Toile with satin brass hardware. The focal point of the space is the Cornu Fe range and custom hood in satin black with brass and chrome trim. Crisp white subway tile covers the backwall behind the cooking area and all the way up the sink wall to the ceiling. In place of wall cabinets, the client opted for thick white open shelves on either side of the window above the sink to keep the space more open and airier. Countertops are a mix of Neolith’s Estatuario on the island and Ash Grey marble on the perimeter. Hanging above the island are Circa Lighting’s the “Hicks Large Pendants” by designer Thomas O’Brien; above the dining table is Tom Dixon’s “Fat Pendant”.
Just off of the kitchen is a wet bar conveniently located next to the living area, perfect for entertaining guests. They opted for a contemporary look in the space. The cabinetry is Yosemite Bronzato laminate in a high gloss finish coupled with open glass shelves and a mirrored backsplash. The mirror and the abundance of windows makes the room appear larger than it is.
Bilotta Senior Designer: Rita LuisaGarces
Architect: Hirshson Design & Architecture
Photographer: Stefan Radtke

 Ulrich Inc
Peter Rymwid
Example of a trendy galley light wood floor eat-in kitchen design in New York with flat-panel cabinets, light wood cabinets, granite countertops, glass tile backsplash, stainless steel appliances, an island and gray backsplash
Example of a trendy galley light wood floor eat-in kitchen design in New York with flat-panel cabinets, light wood cabinets, granite countertops, glass tile backsplash, stainless steel appliances, an island and gray backsplash

 Studio H Landscape Architecture
Cantilevered concrete steps with recessed LED tape lighting, rock boulders, succulents, grasses and agaves.
Studio H Landscape Architecture
Inspiration for a mid-sized modern drought-tolerant and partial sun front yard concrete paver garden path in Orange County.
Inspiration for a mid-sized modern drought-tolerant and partial sun front yard concrete paver garden path in Orange County.

 Christie Architecture LLC
Inspiration for a large contemporary u-shaped dark wood floor, brown floor and vaulted ceiling enclosed kitchen remodel in Portland with an island, flat-panel cabinets, medium tone wood cabinets, paneled appliances, an undermount sink, quartz countertops, white backsplash, quartz backsplash and white countertops

 Adora Kitchens & Cabinetry
Example of a mid-sized minimalist galley laminate floor eat-in kitchen design in Calgary with an undermount sink, shaker cabinets, gray cabinets, quartz countertops, white backsplash, subway tile backsplash, stainless steel appliances and a peninsula

 Simple Kitchen And Bath
Alex Larionov
Inspiration for a large modern galley concrete floor eat-in kitchen remodel in Philadelphia with an island, flat-panel cabinets, white cabinets, quartz countertops, metallic backsplash, white appliances and a drop-in sink
Inspiration for a large modern galley concrete floor eat-in kitchen remodel in Philadelphia with an island, flat-panel cabinets, white cabinets, quartz countertops, metallic backsplash, white appliances and a drop-in sink

 Cohlmia Interiors
Rustic meats elegant... pair things that would be considered opposites. This one-of-a-kind oxen yoke table pairs perfectly with the extravagance of a crystal chandelier.

 Pacwest Builders LLC
Ross Chandler
Example of a small mountain style l-shaped seated home bar design with distressed cabinets and stainless steel countertops
Example of a small mountain style l-shaped seated home bar design with distressed cabinets and stainless steel countertops

 Dunagan Diverio Design Group
A white linen-clad sofa and armchairs form a conversation grouping hearthside, while brown slipper chairs live up to signature style with an intricate weave pattern on the back — intentionally placed to capture attention upon entering the home.

 Distingo Home Staging
Salle à diner moderne mettant en vedette des chaises eiffel noires.
Mid-sized minimalist medium tone wood floor and brown floor kitchen/dining room combo photo in Montreal with white walls
Mid-sized minimalist medium tone wood floor and brown floor kitchen/dining room combo photo in Montreal with white walls

 User
Michelle Peek Photography
Example of a mid-sized trendy freestanding desk medium tone wood floor study room design in Toronto with white walls and no fireplace
Example of a mid-sized trendy freestanding desk medium tone wood floor study room design in Toronto with white walls and no fireplace

 Johannings Custom Cabinets
This extreme kitchen renovation involved removing many walls to create the open floorplan concept. The old laundry room was walled in approximately where the custom table sits now. A 12' custom patio door was added in place of a 6' window! Cabinetry was designed to precisely fit in this space using lots of drawer banks using no fillers. Shallow storage was built in to the right of the frig. and a 1200cfm hood vented through the roof was meticulously integrated above the slide in range. The laundry room is now hidden by a custom sliding barn door with soft close hardware. All this was done reusing the existing hardwood floors, patching in with new where required!
7