
Search results for "Mincing" in Home Design Ideas

 Debra David Architect LLC
Mid-sized country l-shaped dark wood floor and brown floor eat-in kitchen photo in New York with a farmhouse sink, shaker cabinets, gray cabinets, granite countertops, white backsplash, stone tile backsplash, stainless steel appliances and a peninsula

 MLB Design Group
We expanded the kitchen into this former eating nook area which made all the difference with storage and functionality. It required changes to window sizes to accomplish this, which meant exterior brick work would be involved, among other things, all of which was expertly crafted by Prestige.

 Balodemas Architects
Anice Hoachlander, Hoachlander Davis Photography
Inspiration for a large 1960s formal and open concept light wood floor living room remodel in DC Metro with gray walls, no fireplace and no tv
Inspiration for a large 1960s formal and open concept light wood floor living room remodel in DC Metro with gray walls, no fireplace and no tv
Find the right local pro for your project


 User
This is an organic Lime Wash done with a true lime wash product as opposed to a brick mortar or concrete that is often seen on new houses. This product can be applied as a solid coating making the surface completely white, or can be applied and "washed off" in many artistic ways, as seen here. If you hate your brick or just want something unique this is a great option!
Photo credit: Jeff Murrey

 Karen Berkemeyer Home
Mid-sized beach style galley medium tone wood floor and brown floor eat-in kitchen photo in New York with shaker cabinets, white cabinets, marble countertops, white backsplash, marble backsplash, stainless steel appliances and an island

 Twist Tours Real Estate and Portfolio Marketing
Allison Cartwright
Inspiration for a cottage master white tile cement tile floor and gray floor freestanding bathtub remodel in Austin with flat-panel cabinets, dark wood cabinets, gray walls, a drop-in sink, a hinged shower door and white countertops
Inspiration for a cottage master white tile cement tile floor and gray floor freestanding bathtub remodel in Austin with flat-panel cabinets, dark wood cabinets, gray walls, a drop-in sink, a hinged shower door and white countertops
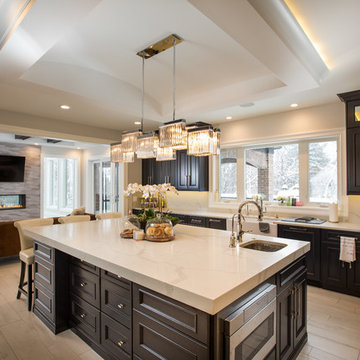


 CONTENT Architecture
Photo by Benjamin Hill
Example of a trendy dark wood floor eat-in kitchen design in Houston with a single-bowl sink, flat-panel cabinets, gray cabinets, gray backsplash, stainless steel appliances and an island
Example of a trendy dark wood floor eat-in kitchen design in Houston with a single-bowl sink, flat-panel cabinets, gray cabinets, gray backsplash, stainless steel appliances and an island

 Stone Center
Neolith countertops
Example of a small minimalist galley kitchen design in Atlanta with flat-panel cabinets, white cabinets, quartz countertops, stone slab backsplash, stainless steel appliances and an island
Example of a small minimalist galley kitchen design in Atlanta with flat-panel cabinets, white cabinets, quartz countertops, stone slab backsplash, stainless steel appliances and an island
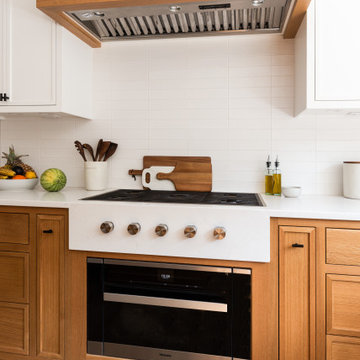


 Jennifer Garner Interiors
Michael Hunter Photography
Example of a cottage living room design in Austin
Example of a cottage living room design in Austin

 Nikki Levy Interiors
A true classic bathroom!
Example of a mid-sized trendy 3/4 white tile and marble tile marble floor, beige floor, double-sink, tray ceiling and wallpaper alcove shower design in Miami with furniture-like cabinets, gray cabinets, a one-piece toilet, white walls, an undermount sink, marble countertops, a hinged shower door, white countertops, a niche and a built-in vanity
Example of a mid-sized trendy 3/4 white tile and marble tile marble floor, beige floor, double-sink, tray ceiling and wallpaper alcove shower design in Miami with furniture-like cabinets, gray cabinets, a one-piece toilet, white walls, an undermount sink, marble countertops, a hinged shower door, white countertops, a niche and a built-in vanity

Inspiration for a mid-sized timeless u-shaped porcelain tile eat-in kitchen remodel in Providence with a farmhouse sink, recessed-panel cabinets, medium tone wood cabinets, granite countertops, beige backsplash, mosaic tile backsplash, stainless steel appliances and no island

 Karen Smuland Architect, LLC
Cheryl McIntosh Photographer | greatthingsaredone.com
Inspiration for a mid-sized contemporary l-shaped medium tone wood floor kitchen remodel with flat-panel cabinets, medium tone wood cabinets, concrete countertops, multicolored backsplash, glass tile backsplash, stainless steel appliances, an island and gray countertops
Inspiration for a mid-sized contemporary l-shaped medium tone wood floor kitchen remodel with flat-panel cabinets, medium tone wood cabinets, concrete countertops, multicolored backsplash, glass tile backsplash, stainless steel appliances, an island and gray countertops

 Owings Brothers Contracting
Cambria Windemere Counter Top, Koch Cabinetry Pearl, Daltile Tremiti Sand Ceramic Tile, Metropolitan Walt Disney collection pendants
Example of a classic u-shaped medium tone wood floor kitchen design in Baltimore with a farmhouse sink, recessed-panel cabinets, beige cabinets, gray backsplash, stainless steel appliances and an island
Example of a classic u-shaped medium tone wood floor kitchen design in Baltimore with a farmhouse sink, recessed-panel cabinets, beige cabinets, gray backsplash, stainless steel appliances and an island

 National Association of Home Builders
Photo by Erhard Preiffer
Example of a large beach style l-shaped brown floor and medium tone wood floor kitchen design in Grand Rapids with granite countertops, stainless steel appliances, an island, a farmhouse sink, recessed-panel cabinets and white cabinets
Example of a large beach style l-shaped brown floor and medium tone wood floor kitchen design in Grand Rapids with granite countertops, stainless steel appliances, an island, a farmhouse sink, recessed-panel cabinets and white cabinets

 Gepetto
Fabrication: Gepetto
Design: Blouin Tardif Architecture
Photos: Thierry Lacasse
Inspiration for a large contemporary single-wall medium tone wood floor eat-in kitchen remodel in Montreal with an undermount sink, flat-panel cabinets, white cabinets, quartz countertops, white backsplash, ceramic backsplash, stainless steel appliances and an island
Inspiration for a large contemporary single-wall medium tone wood floor eat-in kitchen remodel in Montreal with an undermount sink, flat-panel cabinets, white cabinets, quartz countertops, white backsplash, ceramic backsplash, stainless steel appliances and an island
 Orren Pickell Building Group
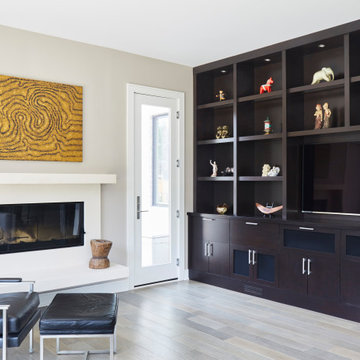
Custom hearth, surround, and mantle: 3cm Musette mitered eased edge from Chadwicks.
Media Wall was carpenter built.
Inspiration for a mid-sized transitional open concept light wood floor and gray floor living room remodel in Chicago with a music area, white walls, a standard fireplace, a stone fireplace and a media wall
Inspiration for a mid-sized transitional open concept light wood floor and gray floor living room remodel in Chicago with a music area, white walls, a standard fireplace, a stone fireplace and a media wall
 Brad Cox, Architect, Inc.
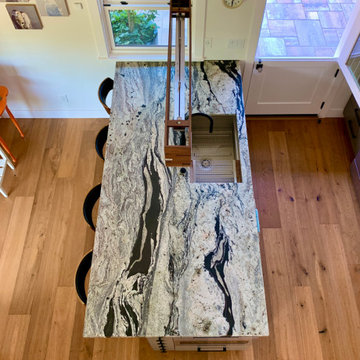
The owner immediately fell in love with this granite and its dark veining (and was very lucky that the one "meh" spot in the slab happened to be where the sink is located). The owner is also obsessed with "Wings on Wood", a collection of Matt Adrian's original bird renderings printed on wood in limited numbers. She has nine pieces so far (and her 16-year-old daughter tries on a regular basis to keep the collection from growing--good luck, kid). Believe it or not, the inspiration for the look of the kitchen started with the Walnut detail in this Franke sink (said to her contractor while in the showroom: "I definitely do *not* want a stainless steel sink". Then she saw *this* stainless steel sink.) Wall clock is from Barn Light Electric. Just outside the Dutch door is a small patio dedicated to the gas barbecue.
6