
Search results for "Mind calming exercise" in Home Design Ideas



 LDa Architecture & Interiors
TEAM
Developer: Green Phoenix Development
Architect: LDa Architecture & Interiors
Interior Design: LDa Architecture & Interiors
Builder: Essex Restoration
Home Stager: BK Classic Collections Home Stagers
Photographer: Greg Premru Photography

 Ferrarini & Co. Kitchens & Interiors
Entertaining in a bathroom never looked so good. Probably a thought that never crossed your mind, but a space as unique as this can do just that. The fusion of so many elements: an open concept shower, freestanding tub, washer/dryer organization, toilet room and urinal created an exciting spacial plan. Ultimately, the freestanding tub creates the first vantage point. This breathtaking view creates a calming effect and each angle pivoting off this point exceeds the next. Following the open concept shower, is the washer/dryer and storage closets which double as decor, incorporating mirror into their doors. The double vanity stands in front of a textured wood plank tile laid horizontally establishing a modern backdrop. Lastly, a rustic barn door separates a toilet and a urinal, an uncharacteristic residential choice that pairs well with beer, wings, and hockey.
Find the right local pro for your project

 Design Source Interiors Las Vegas
Example of a small transitional carpeted multiuse home gym design in Las Vegas with gray walls

 Visbeen Architects
Example of a mid-sized country medium tone wood floor great room design in Grand Rapids with white walls
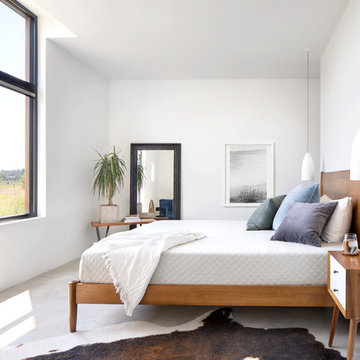
 Mindful Designs, Inc.
Gibeon Photography
Example of a large danish master concrete floor and gray floor bedroom design with white walls and no fireplace
Example of a large danish master concrete floor and gray floor bedroom design with white walls and no fireplace


Sponsored
Delaware, OH

Buckeye Basements, Inc.
Central Ohio's Basement Finishing ExpertsBest Of Houzz '13-'21

 Change Your Bathroom©
The detailed plans for this bathroom can be purchased here: https://www.changeyourbathroom.com/shop/healing-hinoki-bathroom-plans/
Japanese Hinoki Ofuro Tub in wet area combined with shower, hidden shower drain with pebble shower floor, travertine tile with brushed nickel fixtures. Atlanta Bathroom

 Roomscapes Cabinetry and Design Center
Small elegant built-in desk dark wood floor and brown floor study room photo in Boston with white walls

 The Cousins
Built with family in mind, this living room has space for family and friends to gather and play games.
Living room - craftsman living room idea in New York
Living room - craftsman living room idea in New York

 Laney LA, Inc.
Rather than starting with an outcome in mind, this 1,400 square foot residence began from a polemic place - exploring shared conviction regarding the concentrated power of living with a smaller footprint. From the gabled silhouette to passive ventilation, the home captures the nostalgia for the past with the sustainable practices of the future.
While the exterior materials contrast a calm, minimal palette with the sleek lines of the gabled silhouette, the interior spaces embody a playful, artistic spirit. From the hand painted De Gournay wallpaper in the master bath to the rugged texture of the over-grouted limestone and Portuguese cobblestones, the home is an experience that encapsulates the unexpected and the timeless.
 Laney LA, Inc.
Rather than starting with an outcome in mind, this 1,400 square foot residence began from a polemic place - exploring shared conviction regarding the concentrated power of living with a smaller footprint. From the gabled silhouette to passive ventilation, the home captures the nostalgia for the past with the sustainable practices of the future.
While the exterior materials contrast a calm, minimal palette with the sleek lines of the gabled silhouette, the interior spaces embody a playful, artistic spirit. From the hand painted De Gournay wallpaper in the master bath to the rugged texture of the over-grouted limestone and Portuguese cobblestones, the home is an experience that encapsulates the unexpected and the timeless.

Sponsored
Delaware, OH
Buckeye Basements, Inc.
Central Ohio's Basement Finishing ExpertsBest Of Houzz '13-'21

 Concept Renovations, Inc.
Inspiration for an asian gray tile beige floor freestanding bathtub remodel in Los Angeles with gray walls
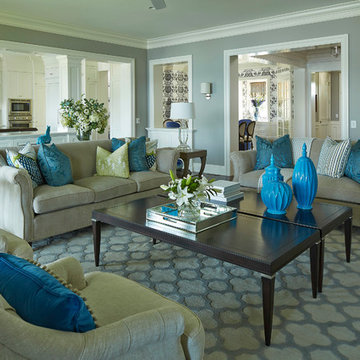
 O’Hara Interiors
Martha O'Hara Interiors, Interior Design | Charles Cudd De Novo, Architect + Builder | Troy Thies, Photography | Shannon Gale, Photo Styling
Example of a transitional living room design in Minneapolis
Example of a transitional living room design in Minneapolis

Example of a large cottage chic master white tile and subway tile marble floor and white floor corner shower design in Los Angeles with shaker cabinets, white cabinets, marble countertops and an undermount sink

Sponsored
Columbus, OH

Wannemacher Interiors
Customized Award-Winning Interior Design Solutions in Franklin Cnty OH

 Finnell Builders
Mid-sized arts and crafts gray one-story mixed siding gable roof photo in Charleston
 Coblonal Interiorismo
Sara Riera

Large danish u-shaped concrete floor eat-in kitchen photo in Barcelona with flat-panel cabinets, white cabinets, white backsplash, stainless steel appliances and two islands
Large danish u-shaped concrete floor eat-in kitchen photo in Barcelona with flat-panel cabinets, white cabinets, white backsplash, stainless steel appliances and two islands

14