
Search results for "Mindful" in Home Design Ideas

 W Design Interiors
Scott Hargis
Example of a classic u-shaped dark wood floor and brown floor kitchen design in San Francisco with a farmhouse sink, recessed-panel cabinets, white cabinets, white backsplash, stainless steel appliances and an island
Example of a classic u-shaped dark wood floor and brown floor kitchen design in San Francisco with a farmhouse sink, recessed-panel cabinets, white cabinets, white backsplash, stainless steel appliances and an island

 Hope Restoration & General Contracting
Kitchen pantry - large transitional porcelain tile kitchen pantry idea in Columbus with recessed-panel cabinets, gray cabinets and gray backsplash

 Barron Home Remodeling
Have you been dreaming of your custom, personalized bathroom for years? Now is the time to call the Woodbridge, NJ bathroom transformation specialists. Whether you're looking to gut your space and start over, or make minor but transformative changes - Barron Home Remodeling Corporation are the experts to partner with!
We listen to our clients dreams, visions and most of all: budget. Then we get to work on drafting an amazing plan to face-lift your bathroom. No bathroom renovation or remodel is too big or small for us. From that very first meeting throughout the process and over the finish line, Barron Home Remodeling Corporation's professional staff have the experience and expertise you deserve!
Only trust a licensed, insured and bonded General Contractor for your bathroom renovation or bathroom remodel in Woodbridge, NJ. There are plenty of amateurs that you could roll the dice on, but Barron's team are the seasoned pros that will give you quality work and peace of mind.
Find the right local pro for your project



 Gunn Landscape Architecture
Photo: Alex Herring
Inspiration for a contemporary garden path in New York.
Inspiration for a contemporary garden path in New York.

 Coats Homes
Transitional freestanding desk light wood floor and brown floor study room photo in Dallas with gray walls and no fireplace

 Nanette Wong
Photo: Nanette Wong © 2014 Houzz
Example of a trendy white tile gray floor alcove bathtub design in San Francisco with a console sink, flat-panel cabinets, gray cabinets and gray walls
Example of a trendy white tile gray floor alcove bathtub design in San Francisco with a console sink, flat-panel cabinets, gray cabinets and gray walls

 Smart Space
Inspiration for a mid-sized contemporary master black tile and mosaic tile black floor bathroom remodel in New Orleans with flat-panel cabinets, light wood cabinets, white walls, an undermount sink, white countertops and a floating vanity

 True Design Studios
Interior, Owners Bathroom of the show home at EverBank Field
Agnes Lopez Photography
Mid-sized beach style master gray tile and ceramic tile ceramic tile freestanding bathtub photo in Jacksonville with white cabinets, white walls, marble countertops, an undermount sink and shaker cabinets
Mid-sized beach style master gray tile and ceramic tile ceramic tile freestanding bathtub photo in Jacksonville with white cabinets, white walls, marble countertops, an undermount sink and shaker cabinets
 Christie C Schultz Interiors, LLC
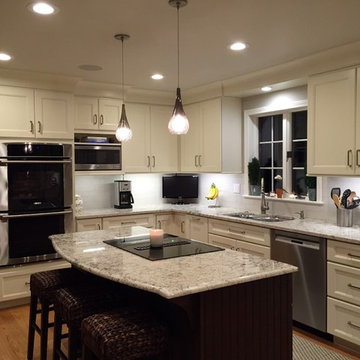
A tired 1980's Kitchen in a New England center hall colonail had done it's job, and seen it's day! Old honey oak cabinetry, soffits, laminate counters, and waverly wallpaper were on the list to go and not return! The homeowners have been looking forward to retirement in the next 5-10 years, and reconginzed the Kitchen was in dire need of rennovation and updating in order to sell this home. With a tighter than usual budget in mind, the design challange was to update the space so that it felt welcoming, cozy, open, airy and more modernized.

 Crisp Architects
Rob Karosis
Elegant eat-in kitchen photo in New York with shaker cabinets, beige cabinets, stainless steel appliances and white backsplash
Elegant eat-in kitchen photo in New York with shaker cabinets, beige cabinets, stainless steel appliances and white backsplash

 Arlene Williams
Elegant dark wood floor dedicated laundry room photo with an undermount sink, raised-panel cabinets, white cabinets, beige walls, granite countertops and a side-by-side washer/dryer

 Sebring Design Build
Portraits of Home
Large arts and crafts underground dark wood floor basement photo in Nashville with gray walls
Large arts and crafts underground dark wood floor basement photo in Nashville with gray walls

 Just Basements
A stylish home theatre for modern living. Rustic elements such wire-brushed hardwood flooring, cold rolled steel fireplace surround and reclaimed feature wall take this more than a man-cave...
 Doron Noyman Art
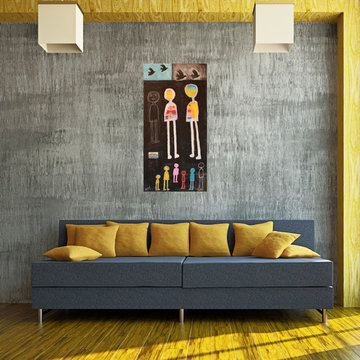
Mind Oasis by Doron Noyman in a contemporary living room. Acrylic, Oil & Resin on Canvas: 48H x 24L x 1.75". Price: $620. Inquiries: Donna@DoronNoyman.com (650) 248-1598.

 User
UserTREX Pergolas can look just like wood but perform much better for a maintenance free experience for years. Although there are standard kits like 12' x 16' (etc), we can also custom design something totally unique to you!

 Elizabeth Vallino Interiors
Kim Reierson
Elegant bathroom photo in Santa Barbara with an undermount sink, blue cabinets and gray countertops
Elegant bathroom photo in Santa Barbara with an undermount sink, blue cabinets and gray countertops



 TKS Design Group
Download our free ebook, Creating the Ideal Kitchen. DOWNLOAD NOW
Storage was extremely important for this project because she wanted to go from keeping everything out in the open to have everything tucked away neatly, and who wouldn’t want this? So we went to work figuring out how to hide as much as possible but still keep things easy to access. The solution was two pullouts on either side of each vanity and a flush mount medicine cabinet above, so plenty of storage for each person.
We kept the layout pretty much the same, but just changed up the configuration of the cabinets. We added a storage cabinet by the toilet because there was plenty of room for that and converted the tub to a shower to make it easy to use the space long-term.
Modern day conveniences were also installed, including a heated towel bar, a lower threshold cast iron shower pan with sliding barn door shower door and a flip down shower seat. The house is a classic 1950’s midcentury ranch so we chose materials that fit that bill, and that had a bit of a Scandinavian vibe, including light maple Shaker door cabinets, black hardware and lighting, and simple subway tile in the shower. Our client fell in love with the white Macauba quartzite countertops in our showroom, and we agree they bring a perfect earthy energy into her space.
Designed by: Susan Klimala, CKD, CBD
Photography by: Dawn Jackman
For more information on kitchen and bath design ideas go to: www.kitchenstudio-ge.com

 Insidesquad, inc
Danish master subway tile and white tile cement tile floor and multicolored floor walk-in shower photo in New York with white walls and a hinged shower door
18