
Search results for "Mini split" in Home Design Ideas

 Green Diva Designs
Example of a mid-sized classic freestanding desk light wood floor home office design in DC Metro with gray walls and no fireplace
 Wood Wise Design & Remodeling
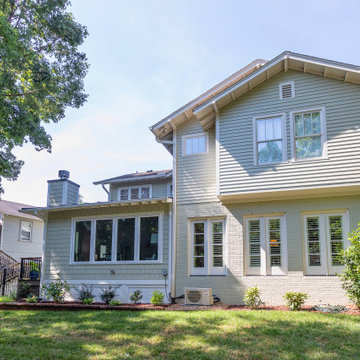
The challenge: to design and build a sunroom that blends in with the 1920s bungalow and satisfies the homeowners' love for all things Southwestern. Wood Wise took the challenge and came up big with this sunroom that meets all the criteria. The adobe kiva fireplace is the focal point with the cedar shake walls, exposed beams, and shiplap ceiling adding to the authentic look.
 Castle Building & Remodeling
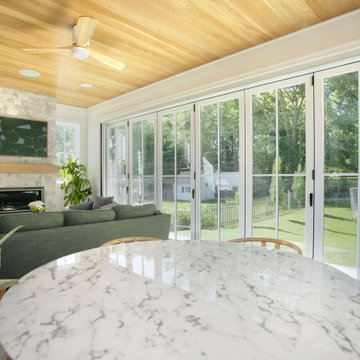
Client wanted a multi-purpose room where they could entertain or relax and have proximity to kids playing outdoors and also enjoy the view of their back yard. By making use of a 6 ft. Marvin Bifold door, we were able to achieve that. The door can be completely open when the weather permits and closed when needed. For ideal conditions any time we installed a Mitsubi mini split system. Tile floor, tongue and groove wood ceiling, and Travertine tile on the fireplace make for a homey Rustic, but modern design.
Find the right local pro for your project

 Wright Builders, Inc.
3 head mini split HVAC system
This small cluster of eight homes in four duplex buildings, close to the centers of Florence and Northampton, offers a new and enviable sustainable neighborhood living experience. One floor living, with light and ventilation on three sides, in the best of mid-century American style, is designed for passive and active solar performance. Inspired architecture by Charles Roberts of Kuhn Riddle Architects means bright winter light, summer shading, storage loft, great kitchens for cooks, sloped ceilings for airiness and construction technologies for the 21st century.

 Envinity, Inc.
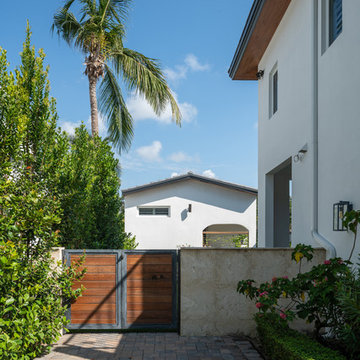
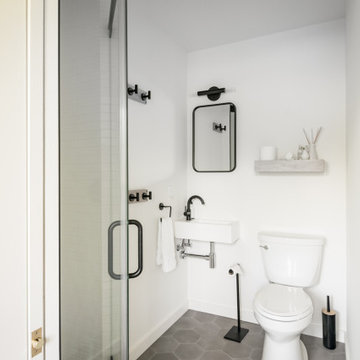
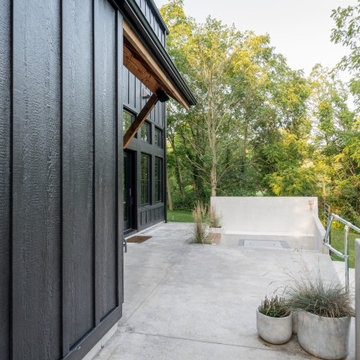
Envinity’s Trout Road project combines energy efficiency and nature, as the 2,732 square foot home was designed to incorporate the views of the natural wetland area and connect inside to outside. The home has been built for entertaining, with enough space to sleep a small army and (6) bathrooms and large communal gathering spaces inside and out.
In partnership with StudioMNMLST
Architect: Darla Lindberg
 Envinity, Inc.
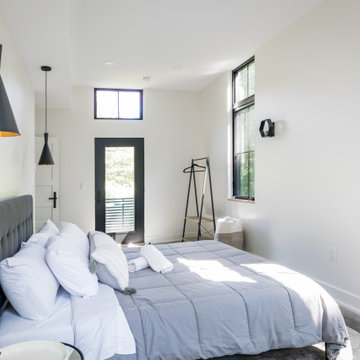
Envinity’s Trout Road project combines energy efficiency and nature, as the 2,732 square foot home was designed to incorporate the views of the natural wetland area and connect inside to outside. The home has been built for entertaining, with enough space to sleep a small army and (6) bathrooms and large communal gathering spaces inside and out.
In partnership with StudioMNMLST
Architect: Darla Lindberg


 Envinity, Inc.
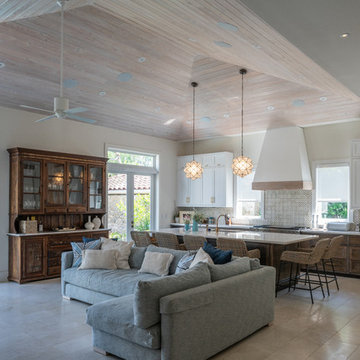
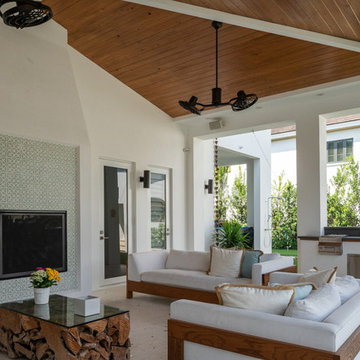
Envinity’s Trout Road project combines energy efficiency and nature, as the 2,732 square foot home was designed to incorporate the views of the natural wetland area and connect inside to outside. The home has been built for entertaining, with enough space to sleep a small army and (6) bathrooms and large communal gathering spaces inside and out.
In partnership with StudioMNMLST
Architect: Darla Lindberg
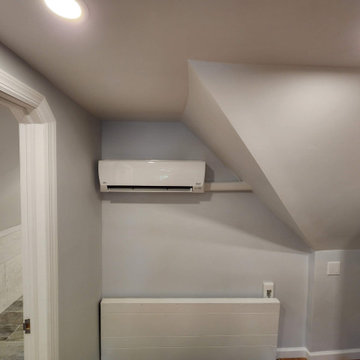
 Constructive Design, Inc.
Ductless Mini Split Heat Pump. Efficient Heat in the Winter & AC in the Summer.
Mid-sized transitional master laminate floor and brown floor bedroom photo in New York with blue walls
Mid-sized transitional master laminate floor and brown floor bedroom photo in New York with blue walls



Sponsored
Columbus, OH
Free consultation for landscape design!

Peabody Landscape Group
Columbus' Reliable Landscape Design & Contracting
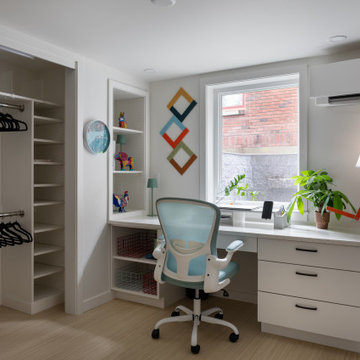
 McCabe By Design LLC
View: A dual duty space - Closet/Dressing Room/Office
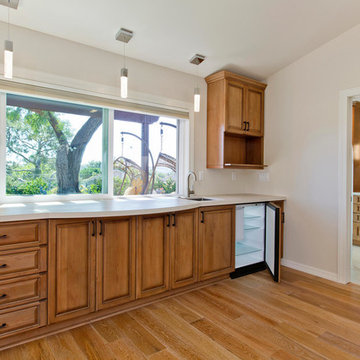
A well designed closet with short and long hanging space, shoe shelves and clothing shelves is illuminated with an overhead light for enhanced visibility. With the entrance to the bedroom to the immediate right of the desk, this space constitutes the 'private space' in this ADU. This area is heated with a ductless mini-split. A handrail wraps around the corner, into the bedroom, for an elegant wayfinding guide.
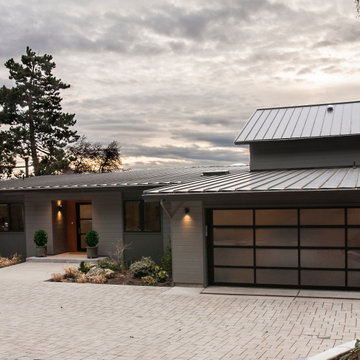 McCabe By Design LLC
A mixture of dual gray board and baton and lap siding, vertical cedar siding and soffits along with black windows and dark brown metal roof gives the exterior of the house texture and character will reducing maintenance needs.
 TaylorPro Design and Remodeling, Inc.
This space was created as a dance studio for this client and was part of a larger master suite addition. The Bellmont Cabinetry selected for this space serves as an anchor for the entire space.
"We found Kerry at TaylorPro early on in our decision process. He was the only contractor to give us a detailed budgetary bid for are original vision of our addition. This level of detail was ultimately the decision factor for us to go with TaylorPro. Throughout the design process the communication was thorough, we knew exactly what was happening and didn’t feel like we were in the dark. Construction was well run and their attention to detail was a predominate character of Kerry and his team. Dancing is such a large part of our life and our new space is the loved by all that visit."
~ Liz & Gary O.
Photos by: Jon Upson

 McGarvey Custom Homes
Inspiration for a transitional master gray tile gray floor freestanding bathtub remodel in Miami with recessed-panel cabinets, white cabinets, gray walls, an undermount sink and beige countertops

Sponsored
Delaware, OH

Buckeye Basements, Inc.
Central Ohio's Basement Finishing ExpertsBest Of Houzz '13-'21

 The Design Build Company
Utility room - large modern l-shaped porcelain tile and beige floor utility room idea in San Francisco with an undermount sink, recessed-panel cabinets, white cabinets, quartz countertops, white walls, a stacked washer/dryer and white countertops

 SAILHOUSE
Example of a large trendy u-shaped medium tone wood floor and brown floor open concept kitchen design in Orange County with an undermount sink, flat-panel cabinets, white cabinets, solid surface countertops, white backsplash, subway tile backsplash, stainless steel appliances, a peninsula and white countertops


118