
Search results for "Mini split" in Home Design Ideas

 The Container Store Custom Closets
INSPIRED SPACES
A CLOSET FIT FOR BABY FINN
A Sweet Bedroom Is Tricked Out With Toy Storage & More
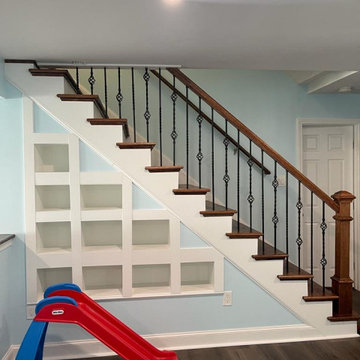
Transitional boy dark wood floor nursery photo with blue walls
Transitional boy dark wood floor nursery photo with blue walls

 Beverly Thomas LLC
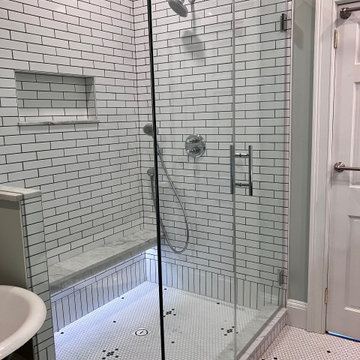
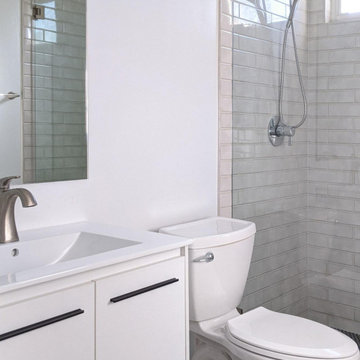
Finished bath with LED lights under shower bench seat
Inspiration for a contemporary bathroom remodel in DC Metro
Inspiration for a contemporary bathroom remodel in DC Metro
Find the right local pro for your project

 Bellingham Bay Builders
Design by Haven Design Workshop
Photography by Radley Muller Photography
Mid-sized trendy guest light wood floor and brown floor bedroom photo in Seattle with white walls and no fireplace
Mid-sized trendy guest light wood floor and brown floor bedroom photo in Seattle with white walls and no fireplace


 LDB HOMES LLC
Master bedroom with European white oak floor. Gas fireplace and white oak built in shelving. Large windows for natural light and ductless mini splits for temperature control.



 Bordeaux Luxury Homes - Professional Remodeling
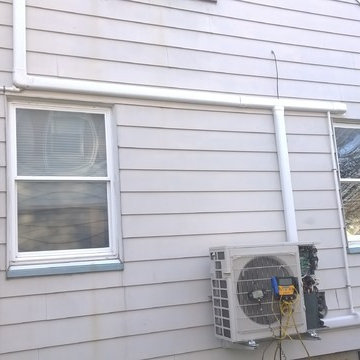
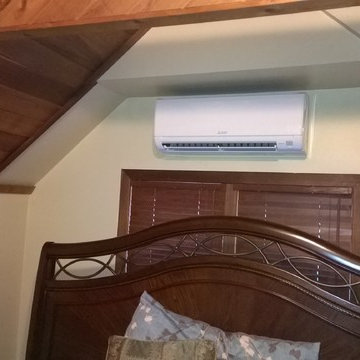
A mini-split HVAC unit was installed since access to the house central system was unavailable.
Inspiration for a mid-sized mediterranean attached two-car home design remodel in Austin
Inspiration for a mid-sized mediterranean attached two-car home design remodel in Austin

 FineCraft Contractors, Design + Build
FineCraft Contractors, Inc.
Harrison Design
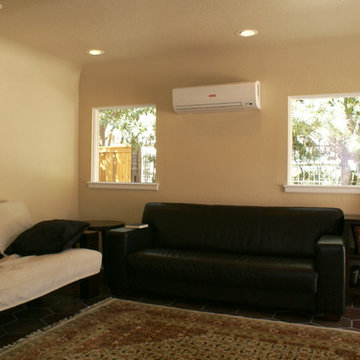
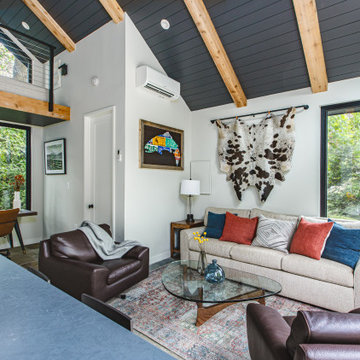
Example of a small minimalist loft-style slate floor, multicolored floor, vaulted ceiling and shiplap wall family room design in DC Metro with a bar, beige walls and a wall-mounted tv
Example of a small minimalist loft-style slate floor, multicolored floor, vaulted ceiling and shiplap wall family room design in DC Metro with a bar, beige walls and a wall-mounted tv

 Vision Ventures, Inc
Four Seasons Room Addition in East Bloomington, IL. Client had an existing deck that we removed to build new structure.
Photos provided by Say Anything Photos in Bloomington IL.

 WINN Design+Build
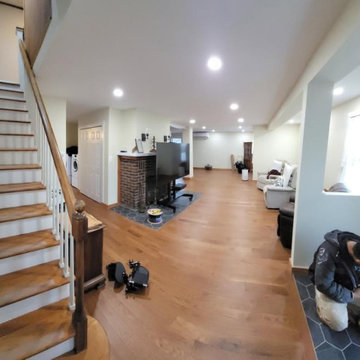
Inspiration for a mid-sized transitional wooden straight wood railing staircase remodel in DC Metro with painted risers

Sponsored
Delaware, OH

Buckeye Basements, Inc.
Central Ohio's Basement Finishing ExpertsBest Of Houzz '13-'21

 LEAD Studios - Architecture and Design
Otto Ruano
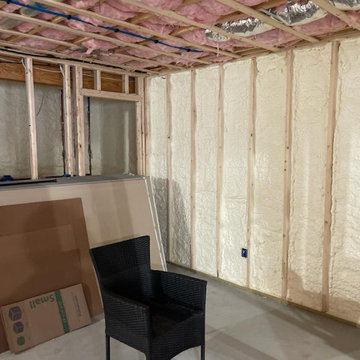
Example of a mid-sized urban walk-out concrete floor basement design in New York with white walls and no fireplace
Example of a mid-sized urban walk-out concrete floor basement design in New York with white walls and no fireplace
 Vision Ventures, Inc
Four Seasons Room Addition in East Bloomington, IL. Client had an existing deck that we removed to build new structure.
Photos provided by Say Anything Photos in Bloomington IL.


Sponsored
Columbus, OH
Free consultation for landscape design!

Peabody Landscape Group
Franklin County's Reliable Landscape Design & Contracting

 Beverly Thomas LLC
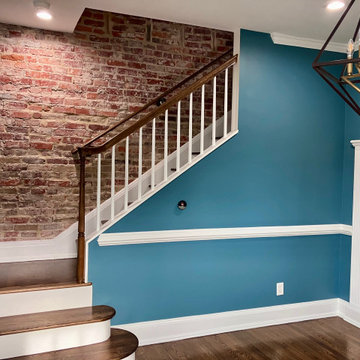
Exposed brick in stairwell and new stair railings.
Trendy staircase photo in DC Metro
Trendy staircase photo in DC Metro
55