
Search results for "Mini split" in Home Design Ideas



 Sunspace Texas, LLC
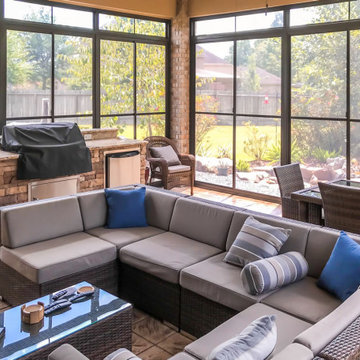
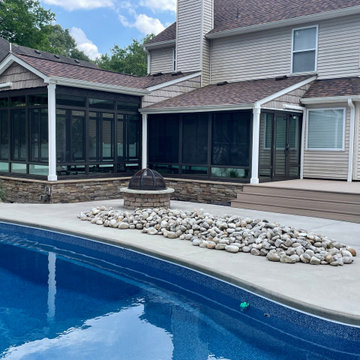
The Porter, Texas Screen Room Conversion by Sunspace Texas transformed an existing screened porch into a more versatile, year-round outdoor living area. Originally limited by pollen, weather, and bugs, the space was enhanced with custom-measured WeatherMaster Horizontal Slider windows and fixed transoms that provide flexible ventilation and protection from the elements. This upgrade allows the homeowners to enjoy fresh air when desired while blocking wind, rain, and insects when closed. To further improve comfort, a mini-split system was added for heating and cooling as needed. The result is a comfortable, stylish outdoor extension that can be used in a wider range of seasons.
Find the right local pro for your project



 Construction Marketing, LLC
Sunroom - large tropical ceramic tile and gray floor sunroom idea in Other with a standard ceiling

Sponsored
Columbus, OH
Free consultation for landscape design!

Peabody Landscape Group
Franklin County's Reliable Landscape Design & Contracting

 The Homeowners Helper LLC
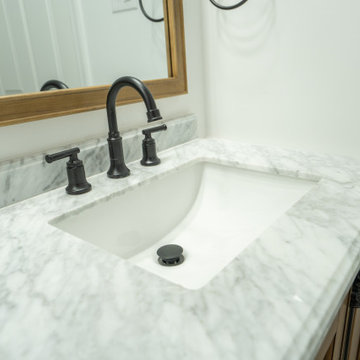
Came to this property in dire need of attention and care. We embarked on a comprehensive whole-house remodel, reimagining the layout to include three bedrooms and two full bathrooms, each with spacious walk-in closets. The heart of the home, our new kitchen, boasts ample pantry storage and a delightful coffee bar, while a built-in desk enhances the dining room. We oversaw licensed upgrades to plumbing, electrical, and introduced an efficient ductless mini-split HVAC system. Beyond the interior, we refreshed the exterior with new trim and a fresh coat of paint. Modern LED recessed lighting and beautiful luxury vinyl plank flooring throughout, paired with elegant bathroom tiles, completed this transformative journey. We also dedicated our craftsmanship to refurbishing and restoring the original staircase railings, bringing them back to life and preserving the home's timeless character.

 THE Remodel Group
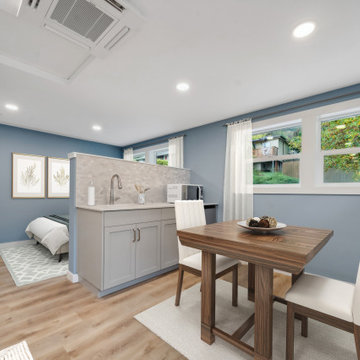
Creating space for a loved one doesn't always mean building a new home from the ground up. For this Southeast Portland garage conversion, the goal was simple but deeply personal: transform a detached garage into a comfortable guest cottage where a family member could live independently while remaining closely connected to the people she loves.
The existing home presented challenges for long-term living, including stairs and limited accessibility. At the same time, the family wanted to provide privacy, dignity, and the comforts of home rather than simply adding another bedroom to the main house. The answer was hiding in plain sight: a detached garage with untapped potential.
While the structure offered opportunity, it also came with significant constraints. A structural concrete block wall, neighboring retaining wall, and compact footprint left little room for expansion. With just 480 square feet to work with, every inch needed to serve a purpose.
The design process began by focusing on how the space would be lived in rather than how it would look. Multiple floor plan options were explored before arriving at a layout that balances sleeping, cooking, crafting, relaxing, and storage within a bright, welcoming studio environment. Soft blue accents, warm walnut-toned flooring, cream tile, white countertops, and crisp trim create an aesthetic that feels calm, timeless, and intentionally residential rather than utilitarian.
One of the most dramatic transformations came from replacing the original garage door with a wall of windows. Natural light now floods the interior, visually expanding the space and creating a stronger connection to the surrounding garden. Additional windows provide cross ventilation, keeping the cottage bright and comfortable throughout the year.
The material palette was intentionally selected to feel calm, timeless, and residential. Soft blue tones appear throughout the cottage, complemented by light walnut flooring, white countertops, cream tile, and crisp white trim. Together, these finishes create a warm and inviting environment that feels thoughtfully designed rather than utilitarian.
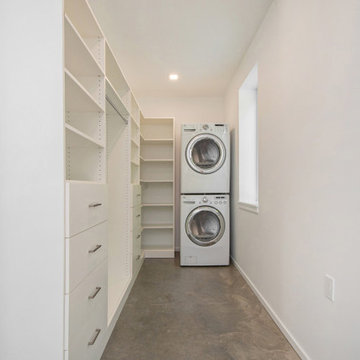
Thoughtful storage solutions help the cottage live larger than its footprint. A spacious bedroom closet, living room storage, full-height bathroom shelving, and carefully planned kitchen cabinetry keep daily essentials organized and out of sight. A built-in desk with integrated cabinetry provides a dedicated space for crafting, sewing, and spending time with grandchildren, reflecting how important hobbies and family connections are to everyday life.
A compact kitchenette, partial privacy wall, and quiet mini-split heating and cooling system complete the home, while a new concrete pathway connects the cottage to the main house for safe and convenient access year-round.
What makes this project special is not simply the garage conversion itself, but the life it makes possible. Through thoughtful space planning, universal design principles, and a collaborative design-build approach, a former garage became a warm, independent retreat that supports aging in place while keeping family close. The result is a cottage that feels less like a conversion and more like a home that was always meant to be there.
 Beverly Thomas LLC
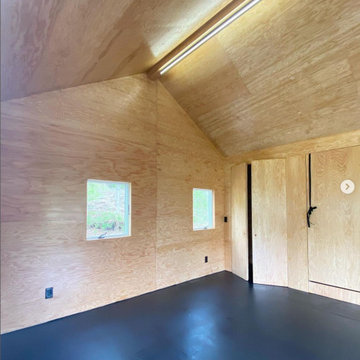
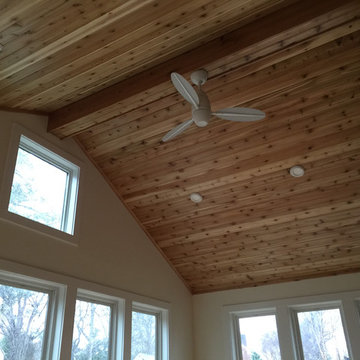
Finished ceiling of Western Red Cedar. Lights are Philips SlimLine LEDs that fit in standard ceiling box and have a finished look much like a recessed light-- using the SlimlIne lights we could complete spray foam insulation of entire roof deck and minimize the air leaks that would've been present if we used traditional recessed light housings.

Sponsored
Delaware, OH

Buckeye Basements, Inc.
Central Ohio's Basement Finishing ExpertsBest Of Houzz '13-'21
 VLS Builders, Inc.
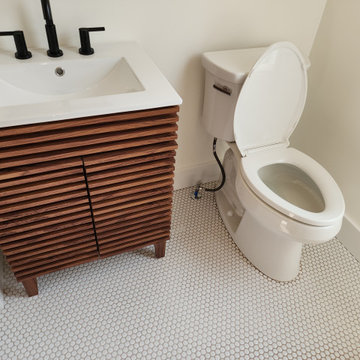
Bathroom #2 of 2 in Unit #4 of Multi-Unit Building
Inspiration for a small modern master white floor and single-sink bathroom remodel in New York with white walls
Inspiration for a small modern master white floor and single-sink bathroom remodel in New York with white walls



Sponsored
Columbus, OH
Free consultation for landscape design!
Peabody Landscape Group
Franklin County's Reliable Landscape Design & Contracting
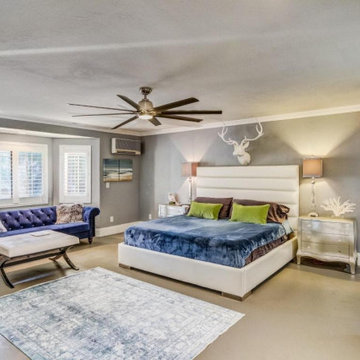
 Tucson Building Contractors LLC
Custom 600 sq/ft Master Bedroom Suite Remodel
Large minimalist master concrete floor and multicolored floor bedroom photo in Other with gray walls
Large minimalist master concrete floor and multicolored floor bedroom photo in Other with gray walls
 Bancroft Kitchen & Bath
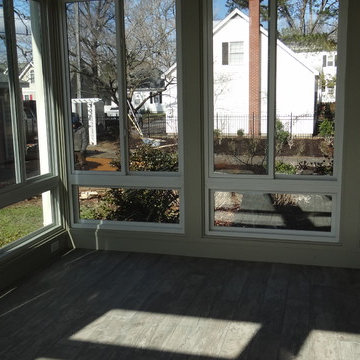
-Shiplap cathedral ceiling
-Trim work and wrap posts, interior and exterior
-Install 4 can lights
1 Ceiling fan
4 Outlets
-Mini-split unit
-Paint interior and exterior
-Victorian East Storm Door
-Pella custom fiberglass windows
Transom, slider and lower window
 Quadrant Homes
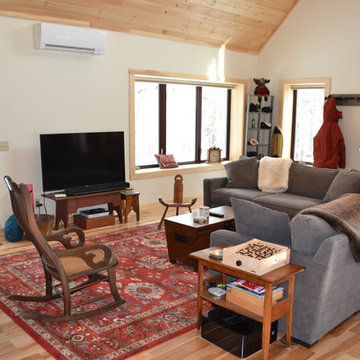
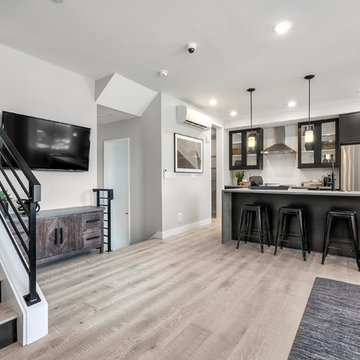
Minimalist open concept light wood floor and beige floor living room photo in Seattle with white walls, no fireplace and a wall-mounted tv
53