
Search results for "Mini split" in Home Design Ideas
 Before and After Builders, Inc.
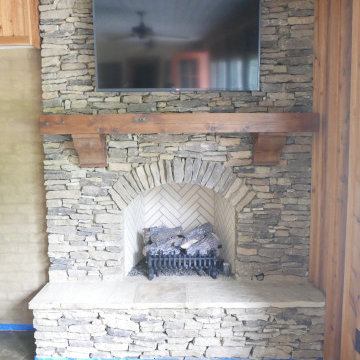
Arkansas stacked stone fireplace with gas logs, and cedar mantle with corbels!
Inspiration for a mid-sized southwestern limestone floor and multicolored floor sunroom remodel with a standard fireplace, a stacked stone fireplace and a standard ceiling
Inspiration for a mid-sized southwestern limestone floor and multicolored floor sunroom remodel with a standard fireplace, a stacked stone fireplace and a standard ceiling

 H2D Architecture + Design
The living room is designed with sloping ceilings up to about 14' tall. The large windows connect the living spaces with the outdoors, allowing for sweeping views of Lake Washington. The north wall of the living room is designed with the fireplace as the focal point.
+ Architecture: H2D Architecture + Design
+ Interior Design: H2D Architecture + Design
www.h2darchitects.com
+ Built by: Carlisle Classic Homes
+ Photography: Christopher Nelson Photography
#kirklandarchitect
#greenhome
#builtgreenkirkland
#sustainablehome


Find the right local pro for your project

 Envinity, Inc.
In partnership with StudioMNMLST
Architect: Darla Lindberg
Large cottage concrete floor, gray floor and exposed beam open concept kitchen photo with blue cabinets, marble countertops, white backsplash, black appliances, an island and white countertops
Large cottage concrete floor, gray floor and exposed beam open concept kitchen photo with blue cabinets, marble countertops, white backsplash, black appliances, an island and white countertops

 Redstart Design Build
Focus-Pocus
Inspiration for a transitional kitchen remodel in Chicago with a double-bowl sink
Inspiration for a transitional kitchen remodel in Chicago with a double-bowl sink

 MySmartBuiltHome - Lynndale Construction, Inc.
Structural Insulated Panels (SIPs) with Hardie plank siding and solid cypress post and beam porch. Compact mini-split air handlers are quiet and low power draw.

 Bellingham Bay Builders
Design by Haven Design Workshop
Photography by Radley Muller Photography
Mid-sized trendy guest light wood floor and brown floor bedroom photo in Seattle with white walls and no fireplace
Mid-sized trendy guest light wood floor and brown floor bedroom photo in Seattle with white walls and no fireplace

Sponsored
Delaware, OH

Buckeye Basements, Inc.
Central Ohio's Basement Finishing ExpertsBest Of Houzz '13-'21




 Caribbean Pools & Spas, LLC
Inspiration for a large modern backyard custom-shaped lap hot tub remodel in Tampa
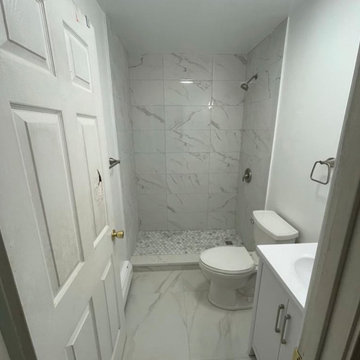
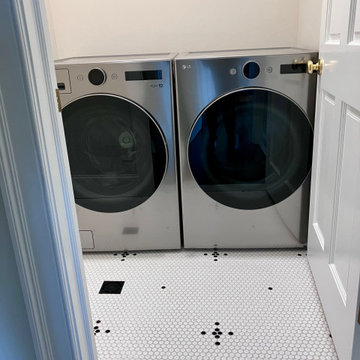
 Beverly Thomas LLC
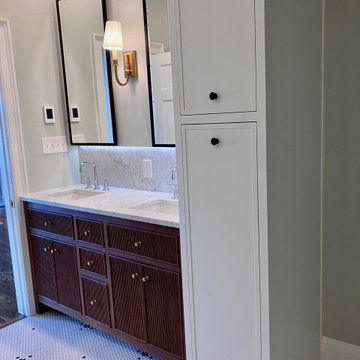
Laundry room in primary suite with waterproofed floor.
Trendy laundry room photo in DC Metro
Trendy laundry room photo in DC Metro


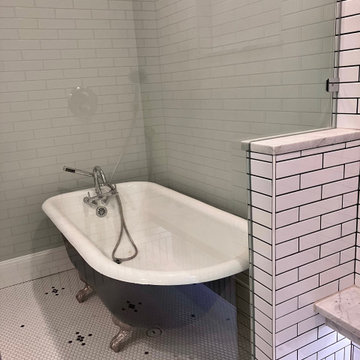
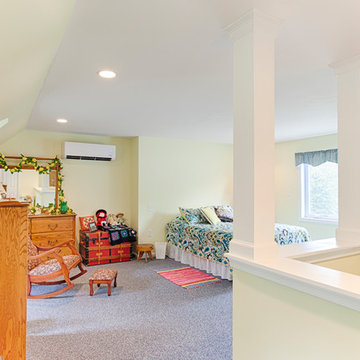
 Domers Construction, llc
“Climate & Lighting Control”
Adding an energy efficient ductless mini-split HVAC unit guarantees consistent temperatures throughout the year. The previous space had ONE grossly undersized duct – leaving the 2nd floor unbearable during the dog- days of the summer and the bitter cold winter months.
 Beverly Thomas LLC
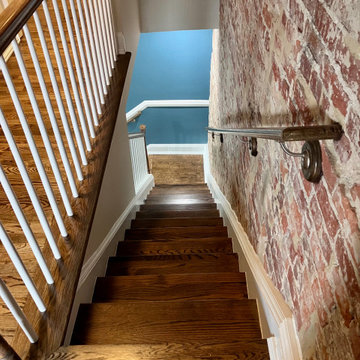
Exposed brick wall in stairwell and new stair railings.
Example of a trendy staircase design in DC Metro
Example of a trendy staircase design in DC Metro

Sponsored
Columbus, OH
Free consultation for landscape design!

Peabody Landscape Group
Franklin County's Reliable Landscape Design & Contracting

 KST Handyman
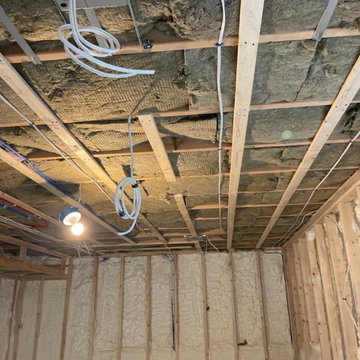
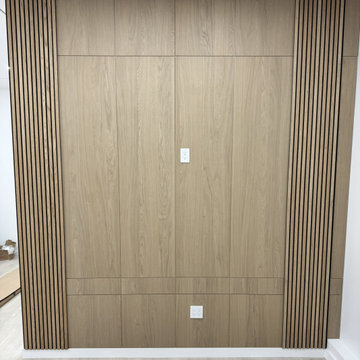
An insulated, drywalled garage turned into a home office: white-oak veneer panels with slat accents, a recessed LED outline in the ceiling, a mini-split and a new floor.
56