
Search results for "Mini style" in Home Design Ideas
 Lauren Levant

This design emphasizes the vertical stature and soaring lines of the space by cladding the most dramatically shaped walls with accent materials. Large-format porcelain tiles with a metallic finish run fifteen feet high, emphasizing the vaulting of the shower area, and drawing the eye up. Shimmering glass mosaic tile accents the vaulted wall opposite, balancing the height of the shower with an effective counterpoint. A large, unobstructed window placed in the bathing area brings soft natural light flooding into the space.
Dave Bryce Photography
 High End Staging (HES)

Bathroom - contemporary master gray floor bathroom idea in Los Angeles with flat-panel cabinets, dark wood cabinets, gray walls, a vessel sink, a hinged shower door and gray countertops
 Hallmark Floors
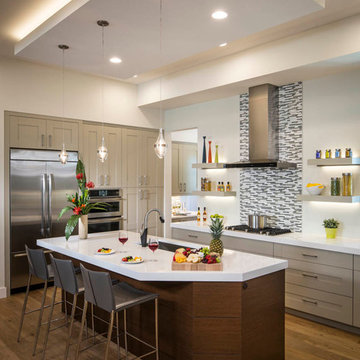
Marina from our Hallmark Ventura Collection.
These floors were installed in a Model home by Murray Homes Inc. Purchased and installed by Hallmark Floors Spotlight Dealer, International Wood Floors of Sarasota, FL.
https://hallmarkfloors.com/where-to-buy/international-wood-floors-in-sarasota-spotlight-dealer/
Find the right local pro for your project


 Marilee Bentz Designs, Inc.
Dan Cutrona Photography
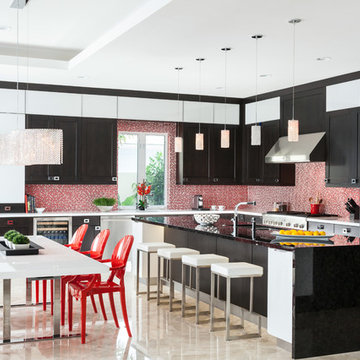
Inspiration for a contemporary l-shaped eat-in kitchen remodel in Miami with shaker cabinets, red backsplash, mosaic tile backsplash and stainless steel appliances
Inspiration for a contemporary l-shaped eat-in kitchen remodel in Miami with shaker cabinets, red backsplash, mosaic tile backsplash and stainless steel appliances
 Carolyn Reyes
Photo: Carolyn Reyes © 2017 Houzz
Kitchen
Design team: D Christjan Fine Cabinetry Design & Manufacturing

Example of a classic l-shaped beige floor wet bar design in Los Angeles with an undermount sink, recessed-panel cabinets, white cabinets and green backsplash
Example of a classic l-shaped beige floor wet bar design in Los Angeles with an undermount sink, recessed-panel cabinets, white cabinets and green backsplash
 Orange & Orange Interior Design

Eat-in kitchen - mid-sized transitional single-wall medium tone wood floor eat-in kitchen idea in Atlanta with gray cabinets, multicolored backsplash, matchstick tile backsplash, stainless steel appliances, an island, a drop-in sink, granite countertops and shaker cabinets

Sponsored
Westerville, OH

Custom Home Works
Franklin County's Award-Winning Design, Build and Remodeling Expert
 Quartersawn Design Build
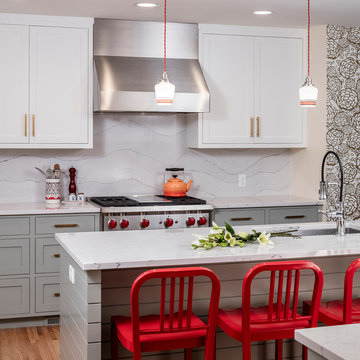
Kitchen - transitional medium tone wood floor kitchen idea in Minneapolis with an undermount sink, shaker cabinets, white cabinets, multicolored backsplash, stainless steel appliances and an island
 Accent Cabinets

This kitchen is part of a luxurious whole house project collaboration.
Collaborators are:
Accent Cabinets
Chairma Design Group
Morningstar Builders
Inspiration for an industrial marble floor kitchen remodel in Houston with an undermount sink, flat-panel cabinets, dark wood cabinets, granite countertops, stainless steel appliances, multicolored backsplash, mosaic tile backsplash and a peninsula
Inspiration for an industrial marble floor kitchen remodel in Houston with an undermount sink, flat-panel cabinets, dark wood cabinets, granite countertops, stainless steel appliances, multicolored backsplash, mosaic tile backsplash and a peninsula

 JLP Design East coast
Inspiration for a timeless dark wood floor kitchen remodel in Singapore with a farmhouse sink, glass-front cabinets, white cabinets, window backsplash and an island

 Kitchen Views at National Lumber
Designed by Lisa Zompa. Supplied by National Building Products. Photography by Nat Rea.
Inspiration for a coastal l-shaped light wood floor kitchen remodel in Providence with a farmhouse sink, shaker cabinets, beige cabinets, blue backsplash, stainless steel appliances and an island
Inspiration for a coastal l-shaped light wood floor kitchen remodel in Providence with a farmhouse sink, shaker cabinets, beige cabinets, blue backsplash, stainless steel appliances and an island

 Regatta Building & Development II
Christina Dalton
Example of a mid-sized farmhouse l-shaped porcelain tile eat-in kitchen design in Orlando with an undermount sink, raised-panel cabinets, granite countertops, stainless steel appliances, an island, white cabinets, multicolored backsplash and matchstick tile backsplash
Example of a mid-sized farmhouse l-shaped porcelain tile eat-in kitchen design in Orlando with an undermount sink, raised-panel cabinets, granite countertops, stainless steel appliances, an island, white cabinets, multicolored backsplash and matchstick tile backsplash

 Tyler Karu Design + Interiors
A tiny waterfront house in Kennebunkport, Maine.
Photos by James R. Salomon
Example of a small beach style blue one-story wood tiny house design in Portland Maine with a hip roof and a shingle roof
Example of a small beach style blue one-story wood tiny house design in Portland Maine with a hip roof and a shingle roof



 Bria Hammel Interiors
Spacecrafting Photography
Home bar - coastal single-wall light wood floor home bar idea in Minneapolis with no sink, glass-front cabinets, white cabinets and white countertops
Home bar - coastal single-wall light wood floor home bar idea in Minneapolis with no sink, glass-front cabinets, white cabinets and white countertops
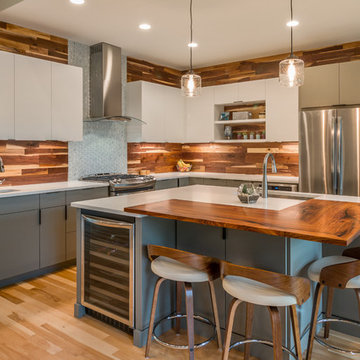
 Hoeh Works, Inc
Example of a trendy l-shaped light wood floor and beige floor kitchen design in Little Rock with an undermount sink, flat-panel cabinets, gray cabinets, wood countertops, gray backsplash, stainless steel appliances, an island and brown countertops

 Morrison Interiors
Photo by Rod Foster
Large transitional l-shaped light wood floor and beige floor eat-in kitchen photo in Orange County with white cabinets, solid surface countertops, gray backsplash, stone tile backsplash, stainless steel appliances, a farmhouse sink, an island and recessed-panel cabinets
Large transitional l-shaped light wood floor and beige floor eat-in kitchen photo in Orange County with white cabinets, solid surface countertops, gray backsplash, stone tile backsplash, stainless steel appliances, a farmhouse sink, an island and recessed-panel cabinets

 Wicked Smart Homes
Ryan Gamma
Inspiration for a contemporary kitchen remodel in Tampa with an undermount sink, flat-panel cabinets, light wood cabinets, gray backsplash and an island
Inspiration for a contemporary kitchen remodel in Tampa with an undermount sink, flat-panel cabinets, light wood cabinets, gray backsplash and an island



 Lemont Kitchen and Bath
Transitional u-shaped home bar photo in Chicago with an undermount sink, glass-front cabinets, dark wood cabinets, beige backsplash and beige countertops
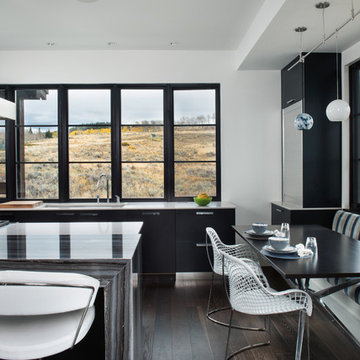
 Reed Design Group
Inspiration for a contemporary dark wood floor eat-in kitchen remodel in Denver with an undermount sink, flat-panel cabinets, black cabinets, marble countertops and an island
 Tori Johnson
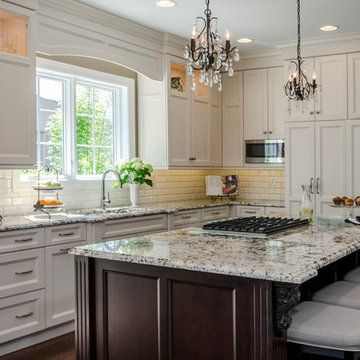
Elegant l-shaped dark wood floor kitchen photo in Chicago with an undermount sink, beaded inset cabinets, white cabinets, white backsplash, subway tile backsplash, stainless steel appliances and an island
20