
Search results for "Mini style" in Home Design Ideas

Open concept kitchen - large contemporary l-shaped open concept kitchen idea in Miami with an undermount sink, shaker cabinets, gray cabinets, granite countertops, beige backsplash, stone slab backsplash, stainless steel appliances and an island
 Louise M. Neyer Interiors Inc.

Inspiration for a coastal dark wood floor and brown floor seated home bar remodel in Los Angeles with glass-front cabinets, white cabinets, multicolored backsplash and mosaic tile backsplash
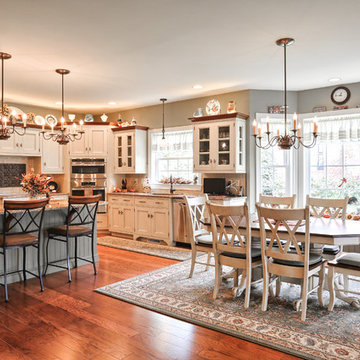
Elegant l-shaped medium tone wood floor eat-in kitchen photo in Other with granite countertops, stainless steel appliances, recessed-panel cabinets, white cabinets and an island
Find the right local pro for your project
 B.C.D. Interiors
Designer: Paige Fuller with collaboration by Marty Rhein
Photos: Phoenix Photographic
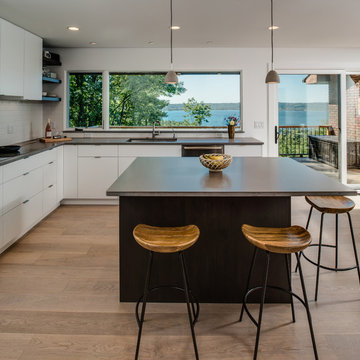
Kitchen - mid-sized contemporary l-shaped light wood floor kitchen idea in Other with an undermount sink, flat-panel cabinets, white cabinets, concrete countertops, white backsplash, ceramic backsplash, stainless steel appliances and an island
Kitchen - mid-sized contemporary l-shaped light wood floor kitchen idea in Other with an undermount sink, flat-panel cabinets, white cabinets, concrete countertops, white backsplash, ceramic backsplash, stainless steel appliances and an island


 Maquette Interior Design
LIz Daly
Example of a mid-sized classic master white tile and subway tile marble floor bathroom design in San Francisco with marble countertops, gray walls, a two-piece toilet and a console sink
Example of a mid-sized classic master white tile and subway tile marble floor bathroom design in San Francisco with marble countertops, gray walls, a two-piece toilet and a console sink
 Daso Custom Cabinetry
Jason Thomas Crocker
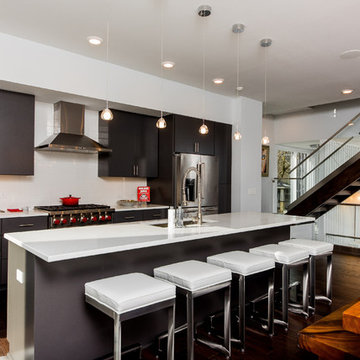
Example of a large trendy l-shaped dark wood floor and brown floor eat-in kitchen design in Cleveland with an undermount sink, flat-panel cabinets, white backsplash, stainless steel appliances, an island, gray cabinets, laminate countertops and porcelain backsplash
Example of a large trendy l-shaped dark wood floor and brown floor eat-in kitchen design in Cleveland with an undermount sink, flat-panel cabinets, white backsplash, stainless steel appliances, an island, gray cabinets, laminate countertops and porcelain backsplash


 Isla Homes
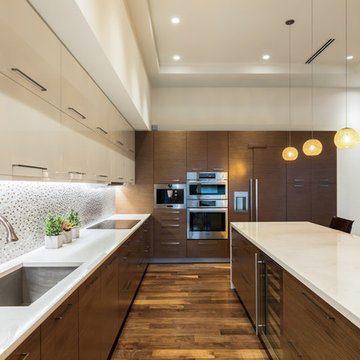
Large trendy l-shaped medium tone wood floor and brown floor open concept kitchen photo in Tampa with an undermount sink, flat-panel cabinets, medium tone wood cabinets, quartz countertops, multicolored backsplash, mosaic tile backsplash, stainless steel appliances and an island
 Collins DuPont Design Group
Colleen Wilson: Project Leader, Interior Designer,
ASID, NCIDQ
Photography by Amber Frederiksen

Small transitional l-shaped dark wood floor and brown floor wet bar photo in Miami with no sink, dark wood cabinets, quartzite countertops and glass-front cabinets
Small transitional l-shaped dark wood floor and brown floor wet bar photo in Miami with no sink, dark wood cabinets, quartzite countertops and glass-front cabinets

 Byggmeister Inc
Photo by Mike Casey
Cramped, uncomfortable, and out of date: when the owners of this home approached us about renovating their kitchen and adjoining sunroom, these were high on their list of complaints.
OPENING UP THE KITCHEN
Our plan kept the kitchen in the same location but took down the walls between both the dining room and the sunroom to create an expansive multi-purpose space with spectacular views to conservation land along the back of the property. We removed the powder room and in its place created a window-lined hallway to the living room—opening up direct access between these two previously disconnected spaces. We then built a new half bath between these two rooms, with a door along the back hallway. The result is a more private powder room that is easier to access than before.
Significantly improved cabinetry provides ample storage for both human and canine needs. An island countertop is functional and pleasant, enabling the owners to prep for and clean up from dinner all while enjoying the view of the woods behind their house.
CREATING COMFORT
We also completely rebuilt the sunroom, thickening the framing to allow for extra insulation and raising the roof to accommodate a higher ceiling and tall windows that let in as much natural light as the skylights they replaced, but much less of the solar gain that had made the room so intolerable in the summer.
We improved visual connections between spaces and admitted more natural light by converting the framing of the main stairway from full to half walls. We also insulated the attic and replaced an aging, inefficient central air conditioning system with ductless minisplit heat pumps, which can also be used as supplemental heat.
All in all, this was our kind of project: we made the home more attractive, more comfortable, and more energy-efficient—all over the course of a single, well-integrated project.

 Carey's Custom Woodworking, Inc
Fine custom dark wood cabinetry with built in refrigerator.
Wet bar - 1950s single-wall gray floor and concrete floor wet bar idea in Portland with an undermount sink, flat-panel cabinets, dark wood cabinets, mirror backsplash and white countertops
Wet bar - 1950s single-wall gray floor and concrete floor wet bar idea in Portland with an undermount sink, flat-panel cabinets, dark wood cabinets, mirror backsplash and white countertops

 Cambria
Example of a classic l-shaped beige floor kitchen design in Minneapolis with a farmhouse sink, raised-panel cabinets, gray cabinets, beige backsplash, stainless steel appliances and an island



 Isle Designs
Wet bar - small coastal single-wall light wood floor and beige floor wet bar idea in Boston with an undermount sink, shaker cabinets, white cabinets, white backsplash, subway tile backsplash, gray countertops and quartz countertops

 User
UserPowder room - transitional powder room idea in Philadelphia with flat-panel cabinets and an undermount sink
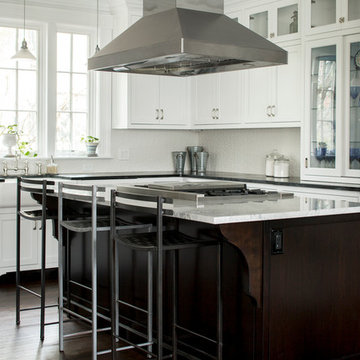
 Hudson Home
All Interior Cabinetry, Millwork, Trim and Finishes designed by Hudson Home
Architect Studio 1200
Photographer Christian Garibaldi
Inspiration for a victorian l-shaped dark wood floor kitchen remodel in Boston with a farmhouse sink, shaker cabinets, white cabinets, white backsplash, paneled appliances and an island
Inspiration for a victorian l-shaped dark wood floor kitchen remodel in Boston with a farmhouse sink, shaker cabinets, white cabinets, white backsplash, paneled appliances and an island

 Amelia Hallsworth Photography
Photo: Amelia Hallsworth © 2015 Houzz
Inspiration for a country l-shaped kitchen remodel in London with a farmhouse sink, shaker cabinets, beige cabinets, white backsplash, subway tile backsplash, black appliances and an island
Inspiration for a country l-shaped kitchen remodel in London with a farmhouse sink, shaker cabinets, beige cabinets, white backsplash, subway tile backsplash, black appliances and an island


 James McNeal Architecture and Design

Example of a large mountain style u-shaped ceramic tile seated home bar design in Minneapolis with dark wood cabinets and wood countertops
 Archer & Buchanan Architecture, Ltd.
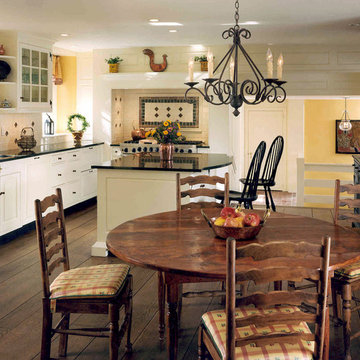
Inspiration for a mid-sized cottage l-shaped dark wood floor and brown floor kitchen remodel in Philadelphia with an undermount sink, raised-panel cabinets, white cabinets, granite countertops, white backsplash, ceramic backsplash, an island and stainless steel appliances
 Francie Milano Kitchens inc.
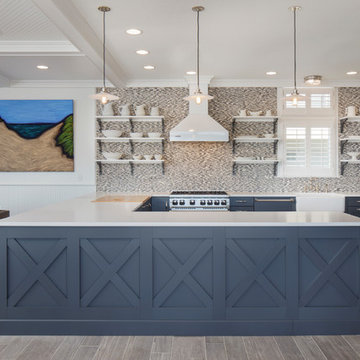
Brookhaven "Sausalito Recessed" cabinets and Open Shelf Wall Brackets in a custom Gray Opaque on Maple. Open Shelves and Bookcase interior in a Bright White Opaque finish on Maple. Wood-Mode Premier Hardware in Polished Nickel. Caesarstone "Pure White" Quartz and Maple Butcher Block countertops.
Photo: John Martinelli
21