
Search results for "Mini style" in Home Design Ideas
 Lisa Lev Design

Inspiration for a contemporary single-wall dark wood floor wet bar remodel in Toronto with an undermount sink, flat-panel cabinets, light wood cabinets and multicolored backsplash
 Rob Clark Construction Inc.
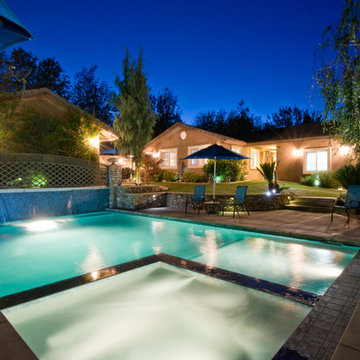
Large minimalist backyard rectangular and concrete lap hot tub photo in Los Angeles
 McCall Design & Planning

Open concept kitchen - rustic concrete floor and gray floor open concept kitchen idea in Boise with an undermount sink, flat-panel cabinets, light wood cabinets, metallic backsplash, stainless steel appliances, an island and white countertops
Find the right local pro for your project
 Akamai Woodworks

Trendy single-wall dark wood floor home bar photo in Other with flat-panel cabinets, light wood cabinets, gray countertops, no sink and multicolored backsplash

 DreamMaker Bath and Kitchen - Utah
These clients didn't hate their current kitchen layout, but they wanted to bring the kitchen up to date and to add a larger island. They updated the carpet in the living room as well as the fireplace in order to add cohesiveness to the new kitchen design. The kitchen includes white maple cabinets, gray quartz counter tops, and LVT flooring. They also updated the laundry and bathroom in the white maple cabinets. Finally, they updated the master bath with new counter tops.
Lyndsay Salazar Photography
 Keystone Millworks Inc
Jack Gardner

Trendy eat-in kitchen photo in Atlanta with flat-panel cabinets, dark wood cabinets, metallic backsplash, metal backsplash, stainless steel appliances and an island
Trendy eat-in kitchen photo in Atlanta with flat-panel cabinets, dark wood cabinets, metallic backsplash, metal backsplash, stainless steel appliances and an island
 Crush Collective
Spacecrafting Photography

Example of a mid-sized mid-century modern medium tone wood floor home bar design in Minneapolis with an undermount sink, flat-panel cabinets, quartz countertops, mirror backsplash and light wood cabinets
Example of a mid-sized mid-century modern medium tone wood floor home bar design in Minneapolis with an undermount sink, flat-panel cabinets, quartz countertops, mirror backsplash and light wood cabinets

Sponsored
Plain City, OH

Kuhns Contracting, Inc.
Central Ohio's Trusted Home Remodeler Specializing in Kitchens & Baths

 Don Shumate Contracting
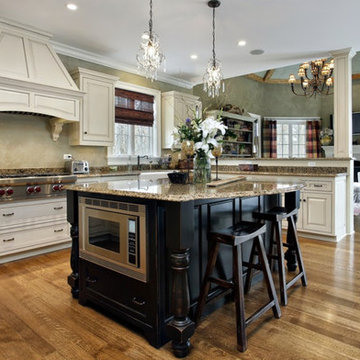
Enclosed kitchen - farmhouse u-shaped medium tone wood floor and brown floor enclosed kitchen idea in Sacramento with raised-panel cabinets, white cabinets, beige backsplash, stainless steel appliances and an island
 Katherine Rixon and Rob Cronin
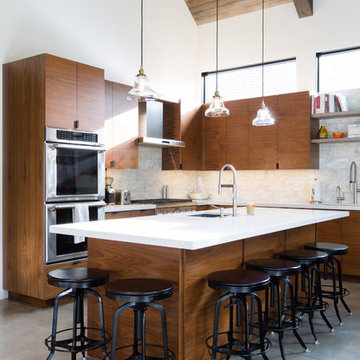
Kitchen - rustic l-shaped concrete floor and gray floor kitchen idea in Other with an undermount sink, flat-panel cabinets, medium tone wood cabinets, white backsplash, stainless steel appliances and an island
 Margaret Wright Photography
Photo: Margaret Wright © 2017 Houzz

Transitional medium tone wood floor and brown floor bar cart photo in Charleston with white backsplash
Transitional medium tone wood floor and brown floor bar cart photo in Charleston with white backsplash

Inspiration for a contemporary l-shaped kitchen remodel in Boston with a double-bowl sink, flat-panel cabinets, medium tone wood cabinets, gray backsplash and an island
 Right Angle Kitchens
David West Of Born Imagery
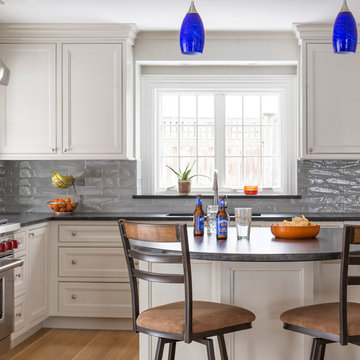
Example of a large classic l-shaped light wood floor and beige floor kitchen design in Boston with an island, beaded inset cabinets, white cabinets, gray backsplash and stainless steel appliances
Example of a large classic l-shaped light wood floor and beige floor kitchen design in Boston with an island, beaded inset cabinets, white cabinets, gray backsplash and stainless steel appliances


 User
UserErika Bierman Photography

Inspiration for a transitional single-wall kitchen remodel in Los Angeles with an undermount sink, flat-panel cabinets, medium tone wood cabinets, stainless steel appliances and gray backsplash
Inspiration for a transitional single-wall kitchen remodel in Los Angeles with an undermount sink, flat-panel cabinets, medium tone wood cabinets, stainless steel appliances and gray backsplash
 Caldecott Properties
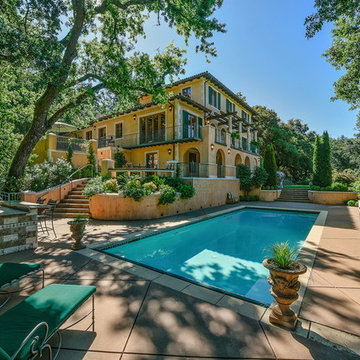
Pool - mediterranean backyard concrete and rectangular lap pool idea in San Francisco

 RSI Kitchen & Bath
Anne Matheis Photography
Inspiration for a transitional gray tile brown floor bathroom remodel in St Louis with an undermount sink, dark wood cabinets, gray walls and flat-panel cabinets
Inspiration for a transitional gray tile brown floor bathroom remodel in St Louis with an undermount sink, dark wood cabinets, gray walls and flat-panel cabinets
 Mohawk Flooring

Cape Cod style bedroom featuring Mohawk Flooring hardwood floors Brindisi Plank in Mocha Maple from Episode 5 of Fox Home Free (2016). Photo courtesy of Fox Home Free.

Sponsored
Westerville, OH

Custom Home Works
Franklin County's Award-Winning Design, Build and Remodeling Expert
 Stonewood Kitchen and Bath

Inspiration for a large transitional light wood floor and beige floor kitchen remodel in San Luis Obispo with shaker cabinets, white cabinets, white backsplash, stainless steel appliances, an island and white countertops
 MiniMax Kitchen & Bath Gallery
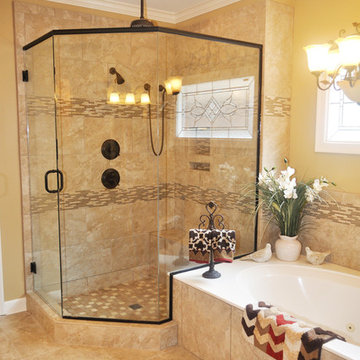
Bathroom - mid-sized traditional master beige tile and porcelain tile porcelain tile and beige floor bathroom idea in Other with an undermount sink, a one-piece toilet, beige walls and a hinged shower door
 Studio LW
Denver Image Photography

Transitional medium tone wood floor kitchen photo in Denver with shaker cabinets, white cabinets, quartz countertops, black backsplash, ceramic backsplash and white countertops
Transitional medium tone wood floor kitchen photo in Denver with shaker cabinets, white cabinets, quartz countertops, black backsplash, ceramic backsplash and white countertops
22