
Search results for "Mini style" in Home Design Ideas
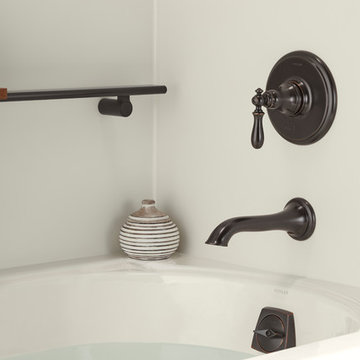
 Broedell Plumbing Supply, Inc.
Inspiration for a contemporary master medium tone wood floor and brown floor bathroom remodel in Miami with flat-panel cabinets, dark wood cabinets, white walls, an integrated sink, quartzite countertops and a hinged shower door
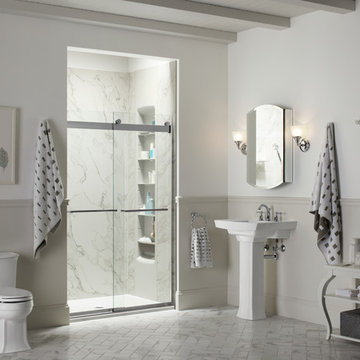 Broedell Plumbing Supply, Inc.
Bathroom - contemporary master medium tone wood floor and brown floor bathroom idea in Miami with flat-panel cabinets, dark wood cabinets, white walls, an integrated sink, quartzite countertops and a hinged shower door

 Brickhouse Construction, LLC
Inspiration for a large transitional single-wall porcelain tile and beige floor home bar remodel in Houston with no sink, white cabinets, quartz countertops, white backsplash, subway tile backsplash and white countertops
Find the right local pro for your project
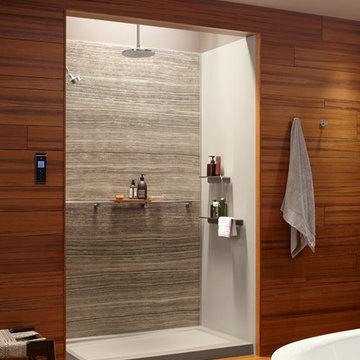 Broedell Plumbing Supply, Inc.
Trendy master medium tone wood floor and brown floor bathroom photo in Miami with flat-panel cabinets, dark wood cabinets, white walls, an integrated sink, quartzite countertops and a hinged shower door
 Brickhouse Construction, LLC
Example of a large transitional single-wall porcelain tile and beige floor home bar design in Houston with no sink, white cabinets, quartz countertops, white backsplash, subway tile backsplash and white countertops
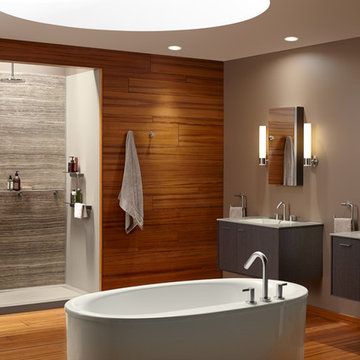 Broedell Plumbing Supply, Inc.
Trendy master medium tone wood floor and brown floor bathroom photo in Miami with flat-panel cabinets, dark wood cabinets, white walls, an integrated sink, quartzite countertops and a hinged shower door

 Buckeye Cabinetry
Wet bar - mid-sized transitional single-wall medium tone wood floor and brown floor wet bar idea in Cleveland with an undermount sink, recessed-panel cabinets, white cabinets, quartz countertops, gray backsplash and white countertops


 Broedell Plumbing Supply, Inc.
Inspiration for a contemporary master medium tone wood floor and brown floor bathroom remodel in Miami with flat-panel cabinets, dark wood cabinets, white walls, an integrated sink, quartzite countertops and a hinged shower door
 Averra Developments Inc.
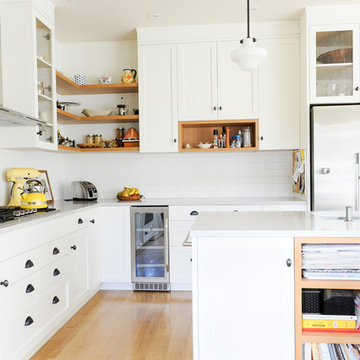
Inspiration for a mid-sized scandinavian l-shaped light wood floor and brown floor eat-in kitchen remodel in Vancouver with an undermount sink, shaker cabinets, white cabinets, solid surface countertops, white backsplash, subway tile backsplash, stainless steel appliances, an island and white countertops
 Cape Associates, Inc.
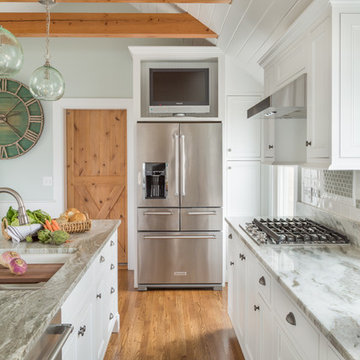
As innkeepers, Lois and Evan Evans know all about hospitality. So after buying a 1955 Cape Cod cottage whose interiors hadn’t been updated since the 1970s, they set out on a whole-house renovation, a major focus of which was the kitchen.
The goal of this renovation was to create a space that would be efficient and inviting for entertaining, as well as compatible with the home’s beach-cottage style.
Cape Associates removed the wall separating the kitchen from the dining room to create an open, airy layout. The ceilings were raised and clad in shiplap siding and highlighted with new pine beams, reflective of the cottage style of the home. New windows add a vintage look.
The designer used a whitewashed palette and traditional cabinetry to push a casual and beachy vibe, while granite countertops add a touch of elegance.
The layout was rearranged to include an island that’s roomy enough for casual meals and for guests to hang around when the owners are prepping party meals.
Placing the main sink and dishwasher in the island instead of the usual under-the-window spot was a decision made by Lois early in the planning stages. “If we have guests over, I can face everyone when I’m rinsing vegetables or washing dishes,” she says. “Otherwise, my back would be turned.”
The old avocado-hued linoleum flooring had an unexpected bonus: preserving the original oak floors, which were refinished.
The new layout includes room for the homeowners’ hutch from their previous residence, as well as an old pot-bellied stove, a family heirloom. A glass-front cabinet allows the homeowners to show off colorful dishes. Bringing the cabinet down to counter level adds more storage. Stacking the microwave, oven and warming drawer adds efficiency.

 Robert Thomas Homes
This home is built by Robert Thomas Homes located in Minnesota. Our showcase models are professionally staged. Please contact Ambiance at Home for information on furniture - 952.440.6757

 The Container Store Custom Closets
Toys can really begin to take over the house - so figuring out an organization system will not only make you happy but it's a great way to teach those tykes the importance of organization.
Clear Shoe Boxes from The Container Store also make for great containers to store by color, shape, or set.


Sponsored
Sunbury, OH

J.Holderby - Renovations
Franklin County's Leading General Contractors - 2X Best of Houzz!
 Corynne Pless
Photo: Corynne Pless Photography © 2014 Houzz

Example of a cottage kids' study room design in New York with blue walls
Example of a cottage kids' study room design in New York with blue walls

 41 West
41 West Coastal Retreat Series reveals creative, fresh ideas, for a new look to define the casual beach lifestyle of Naples.
More than a dozen custom variations and sizes are available to be built on your lot. From this spacious 3,000 square foot, 3 bedroom model, to larger 4 and 5 bedroom versions ranging from 3,500 - 10,000 square feet, including guest house options.
 Cape & Island Kitchens
Kim Smith Photography

Example of a beach style eat-in kitchen design in Boston with raised-panel cabinets, gray cabinets and stainless steel appliances
Example of a beach style eat-in kitchen design in Boston with raised-panel cabinets, gray cabinets and stainless steel appliances
 Brooke Butler Design
Photo: Kelly Horkoff - K West Images

Trendy single-wall dark wood floor home bar photo in Toronto with no sink, flat-panel cabinets, medium tone wood cabinets, wood countertops, gray backsplash and subway tile backsplash
Trendy single-wall dark wood floor home bar photo in Toronto with no sink, flat-panel cabinets, medium tone wood cabinets, wood countertops, gray backsplash and subway tile backsplash



 Marker Girl Home
Master Bathroom vanity custom cabinetry built with dal tile porcelain vein cut flooring San Michele Crema and Taj Mahal quartzite counters wall color is Sherwin Williams Silver Strand 7057 Custom Cabinetry made for client and Trim Alabaster Sherwin Williams 7008. Towel Ring Addison Collection from Delta.

 GOODFELLAS CONSTRUCTION
This modern Farm House Kitchen was one of our favorite designs this season.
Eat-in kitchen - large traditional u-shaped dark wood floor and brown floor eat-in kitchen idea in Los Angeles with a farmhouse sink, recessed-panel cabinets, white cabinets, stainless steel appliances, an island, granite countertops, gray countertops and window backsplash
Eat-in kitchen - large traditional u-shaped dark wood floor and brown floor eat-in kitchen idea in Los Angeles with a farmhouse sink, recessed-panel cabinets, white cabinets, stainless steel appliances, an island, granite countertops, gray countertops and window backsplash

 Blackband Design
AFTER: BAR | We completely redesigned the bar structure by opening it up. It was previously closed on one side so we wanted to be able to walk through to the living room. We created a floor to ceiling split vase accent wall behind the bar to give the room some texture and break up the white walls. We carried over the tile from the entry to the bar and used hand stamped carrara marble to line the front of the bar and used a smoky blue glass for the bar counters. | Renovations + Design by Blackband Design | Photography by Tessa Neustadt
38