
Search results for "Mini style" in Home Design Ideas

 Leegwater Building & Development
Inspiration for a small transitional galley medium tone wood floor and brown floor open concept kitchen remodel in San Francisco with an undermount sink, shaker cabinets, gray cabinets, quartz countertops, white backsplash, ceramic backsplash, stainless steel appliances, a peninsula and white countertops
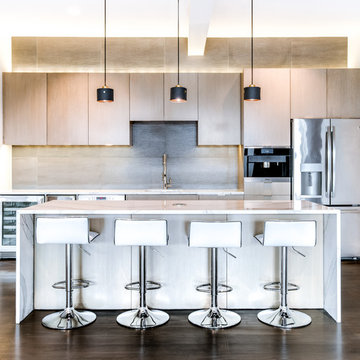
 Barrow Builders Group
Example of a trendy dark wood floor kitchen design in Dallas with flat-panel cabinets, light wood cabinets, gray backsplash, stainless steel appliances, an island and white countertops

 The TomKat Studio + TomKat Real Estate
Example of a transitional white tile gray floor bathroom design in Phoenix with shaker cabinets, white cabinets, white walls, an undermount sink and white countertops
Find the right local pro for your project

 EGStoltzfus Custom Homes & Remodeling
Abigail Rose Photography
Inspiration for a large craftsman single-wall carpeted and beige floor wet bar remodel in Other with a drop-in sink, black cabinets, wood countertops, gray backsplash, brown countertops and flat-panel cabinets
Inspiration for a large craftsman single-wall carpeted and beige floor wet bar remodel in Other with a drop-in sink, black cabinets, wood countertops, gray backsplash, brown countertops and flat-panel cabinets
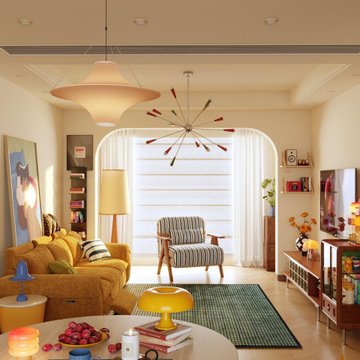
 MODIVO LIGHT
One pendant light rewrote the rules. Suddenly, our living room radiates joyful energy, and the bedroom whispers dreamy serenity. That’s dopamine decor magic—no renovation required!
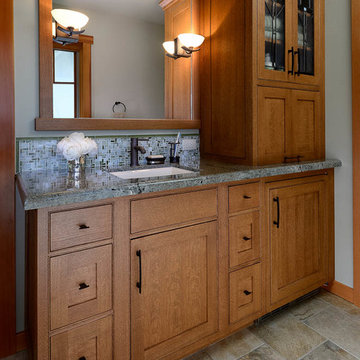
Example of a mid-sized arts and crafts blue tile, green tile and ceramic tile bathroom design in Los Angeles with shaker cabinets, medium tone wood cabinets, blue walls and an undermount sink

 Cindy McCarley Designs
Historic 1880s farmhouse renovation in Spring City, Utah by certified kitchen & bath designer Cindy McCarley. Traditional meets farmhouse chic with sage green cabinetry, marble backsplash, floral wallpaper & copper details. Award-winning interior design preserving vintage charm with modern luxury.

Sponsored
Delaware, OH

Buckeye Basements, Inc.
Central Ohio's Basement Finishing ExpertsBest Of Houzz '13-'21

Kitchen - large contemporary u-shaped kitchen idea in DC Metro with shaker cabinets, white cabinets, marble countertops, stone tile backsplash, stainless steel appliances and an island

 Great Neighborhood Homes
Example of a transitional kitchen design in Minneapolis with a farmhouse sink, recessed-panel cabinets, white cabinets, gray backsplash and marble backsplash
 Mezger Homes
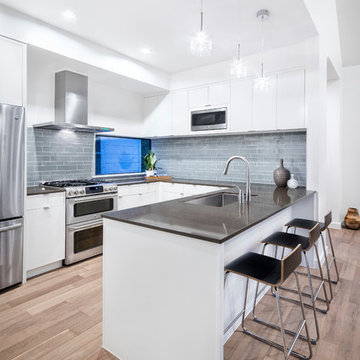
Example of a mid-sized trendy light wood floor and brown floor kitchen design in Austin with an undermount sink, flat-panel cabinets, white cabinets, solid surface countertops, gray backsplash, glass tile backsplash, stainless steel appliances and a peninsula
 MJ's Contract Appliance Inc

Small minimalist single-wall gray floor wet bar photo in Minneapolis with no sink, flat-panel cabinets, white cabinets and quartz countertops
 Beaux Monde, Inc.
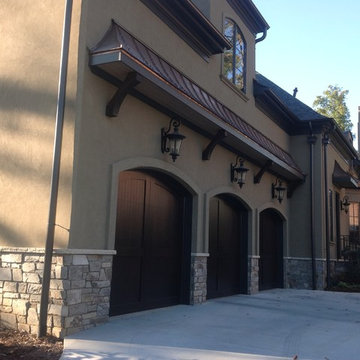
Large elegant beige two-story stucco house exterior photo in Atlanta with a hip roof and a shingle roof
 Signature Kitchen & Bath Design Inc.

This small kitchen packs a big punch with high-end sophisticated materials and finishes. A dark warm color palette is accentuated by the wenge wood slab door cabinets, medium cool gray glass tile backsplash, and linear quartzite countertops. Professional style contemporary appliances lend a high-tech element to the space while a warm paint color and floor tile make the room feel spacious and comfortable. Although small, this kitchen is functional for the entire family; furry four-legged family members included!
Photo by Mike Kaskel
Interior Design by Bennett Design Co.

Sponsored
Columbus, OH

Hope Restoration & General Contracting
Columbus Design-Build, Kitchen & Bath Remodeling, Historic Renovations
 User
UserCynthia Lynn

Example of a small transitional single-wall wet bar design in Chicago with no sink, recessed-panel cabinets, white cabinets, marble countertops, white backsplash and marble backsplash
Example of a small transitional single-wall wet bar design in Chicago with no sink, recessed-panel cabinets, white cabinets, marble countertops, white backsplash and marble backsplash

 Architectural Photography Group
Photographer: Architectural Photography Group
Designer: Courtney Holland Interiors
Mid-sized elegant l-shaped medium tone wood floor eat-in kitchen photo in Houston with an undermount sink, recessed-panel cabinets, white cabinets, soapstone countertops, multicolored backsplash, ceramic backsplash, stainless steel appliances and an island
Mid-sized elegant l-shaped medium tone wood floor eat-in kitchen photo in Houston with an undermount sink, recessed-panel cabinets, white cabinets, soapstone countertops, multicolored backsplash, ceramic backsplash, stainless steel appliances and an island
 Exclusive Custom Homes

Inspiration for a mid-sized country single-wall light wood floor and beige floor wet bar remodel in Detroit with no sink, shaker cabinets, white cabinets, wood countertops, white backsplash and wood backsplash

 Kitchen Cove Design Studio
Photography - www.kimsmithphoto.com
Home Build by Russell P. Legare
Eat-in kitchen - mid-sized traditional l-shaped medium tone wood floor and coffered ceiling eat-in kitchen idea in Portland Maine with beaded inset cabinets, marble countertops, stainless steel appliances, an island and white countertops
Eat-in kitchen - mid-sized traditional l-shaped medium tone wood floor and coffered ceiling eat-in kitchen idea in Portland Maine with beaded inset cabinets, marble countertops, stainless steel appliances, an island and white countertops


 Designer's Choice Inc
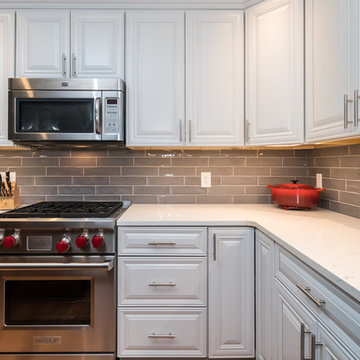
Example of a mid-sized classic l-shaped medium tone wood floor and brown floor eat-in kitchen design in Denver with an undermount sink, raised-panel cabinets, white cabinets, quartz countertops, gray backsplash, porcelain backsplash, stainless steel appliances and an island
 Picture KC

Inspiration for a contemporary l-shaped medium tone wood floor kitchen remodel in Kansas City with flat-panel cabinets, medium tone wood cabinets, gray backsplash, stone slab backsplash, stainless steel appliances, an island and gray countertops
 PROYECTO

Small transitional single-wall light wood floor and beige floor wet bar photo in San Francisco with shaker cabinets, blue cabinets, quartz countertops, white backsplash, stone slab backsplash and white countertops
36