
Search results for "Mini style" in Home Design Ideas
 Masa Studio Architects
ambiaphotographyhouston.com

Example of a trendy gray floor bar cart design in Houston with open cabinets, medium tone wood cabinets and wood backsplash
Example of a trendy gray floor bar cart design in Houston with open cabinets, medium tone wood cabinets and wood backsplash
 Lisa Shaffer

When you can't go wide, go up. There's always more storage up high, and it makes your eyes super happy.
Example of a mid-sized transitional galley dark wood floor and gray floor enclosed kitchen design in DC Metro with an undermount sink, recessed-panel cabinets, white cabinets, solid surface countertops, stainless steel appliances, an island, white countertops, white backsplash and subway tile backsplash
Example of a mid-sized transitional galley dark wood floor and gray floor enclosed kitchen design in DC Metro with an undermount sink, recessed-panel cabinets, white cabinets, solid surface countertops, stainless steel appliances, an island, white countertops, white backsplash and subway tile backsplash

Find the right local pro for your project
 CO Interiors

Entertaining doesn’t always happen on the main floor and in this project, the basement was dedicated towards creating a comfortable family room and hang out spot for guests. The wet bar is the perfect spot for preparing drinks for movie or gossip night with friends. With low ceilings and a long window above, we had to get creative with our storage design. The tall far left cabinet houses more glass ware while lower additional drawers house bar ware. Introducing the bar sink in the far right corner offered a long run of prep counter space along the middle section of the wall span. This asymmetrical design is modern and very practical.
Photographer: Mike Chajecki

 company kd, llc.
Inspiration for a contemporary kitchen remodel in Denver with flat-panel cabinets, white cabinets and red backsplash

 Neighbors Home Remodeling
This kitchen had the old laundry room in the corner and there was no pantry. We converted the old laundry into a pantry/laundry combination. The hand carved travertine farm sink is the focal point of this beautiful new kitchen.
Notice the clean backsplash with no electrical outlets. All of the electrical outlets, switches and lights are under the cabinets leaving the uninterrupted backslash. The rope lighting on top of the cabinets adds a nice ambiance or night light.
Photography: Buxton Photography
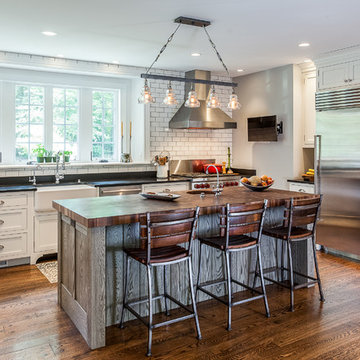
 Martin J Cappelletti Custom Builders Inc
Example of a classic u-shaped medium tone wood floor and brown floor kitchen design in Philadelphia with a farmhouse sink, shaker cabinets, white cabinets, white backsplash, subway tile backsplash, stainless steel appliances and an island

Sponsored
Columbus, OH

Structural Remodeling
Franklin County's Heavy Timber Specialists | Best of Houzz 2020!
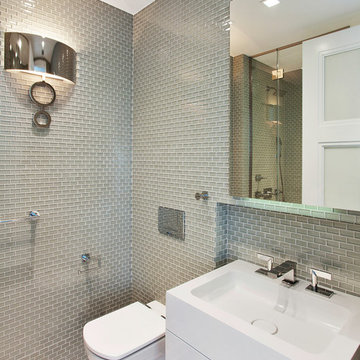
 INS Contractors
Example of a transitional gray tile and glass tile alcove shower design in New York with a console sink, flat-panel cabinets and white cabinets

 Austin Follos Photography
Inspiration for a coastal single-wall beige floor wet bar remodel in Miami with an undermount sink, recessed-panel cabinets, blue cabinets, multicolored backsplash and gray countertops

 Annie Santulli Designs
Modern meets contemporary in this Ft. Lauderdale estate kitchen with all Jerusalem limestone from top to bottom, stainless steel accents and white leather bar stools giving a clean crisp look yet adding flare. Photography by Robert Brantley.
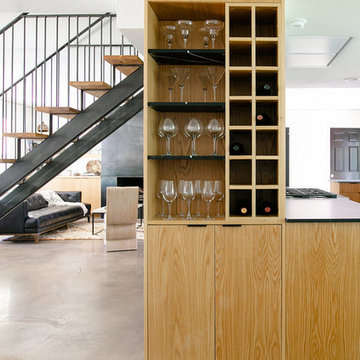
 HouseMill Design
Home bar - contemporary concrete floor and gray floor home bar idea in Austin with open cabinets and medium tone wood cabinets

 Eve Isenberg, Archtect
Example of a classic brown floor seated home bar design in Boston with glass-front cabinets, medium tone wood cabinets and wood backsplash
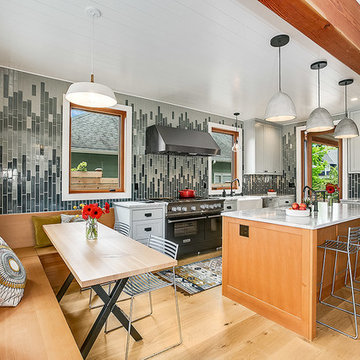
Eat-in kitchen - 1950s light wood floor eat-in kitchen idea in Seattle with a farmhouse sink, shaker cabinets, gray cabinets, marble countertops, multicolored backsplash, stainless steel appliances, an island and gray countertops


 Arch Studio, Inc.
Architect: Robin McCarthy, Arch Studio, Inc.
Builder: Joe Arena Construction

Example of a large classic l-shaped dark wood floor open concept kitchen design in San Francisco with a farmhouse sink, shaker cabinets, white cabinets, quartzite countertops, white backsplash, subway tile backsplash, stainless steel appliances and an island
Example of a large classic l-shaped dark wood floor open concept kitchen design in San Francisco with a farmhouse sink, shaker cabinets, white cabinets, quartzite countertops, white backsplash, subway tile backsplash, stainless steel appliances and an island
 Floor to Ceiling Carpet One Floor & Home
Robb Sievrson

Example of a mid-sized arts and crafts l-shaped medium tone wood floor and brown floor open concept kitchen design in Other with an undermount sink, shaker cabinets, white cabinets, quartz countertops, beige backsplash, glass tile backsplash, stainless steel appliances and an island
Example of a mid-sized arts and crafts l-shaped medium tone wood floor and brown floor open concept kitchen design in Other with an undermount sink, shaker cabinets, white cabinets, quartz countertops, beige backsplash, glass tile backsplash, stainless steel appliances and an island
 Sweet Design Studio

Large transitional master porcelain tile bedroom photo in Los Angeles with blue walls and no fireplace
 Interior Trends Inc. Design & Remodeling

This space used to be the existing kitchen. We were able to rearrange the cabinets and add in some new cabinets to create this bar. The front of the curved bar is copper with a patina technique. Two colors of concrete countertops were used for the bar area to pick up on the color of the stacked stone veneer we used as the backsplash. The floating shelves have LED lighting underneath. Illuminated open cabinets await new collections! We also installed a climate controlled wine cellar.
Photo courtesy of Fred Lassman




 Elza B. Design, Inc.
A busy family moves to a new home stuck in the 90's in metro Boston and requests a full refresh and renovation. Lots of family friendly materials and finishes are used. Some areas feel more modern, others have more of a transitional flair. Elegance is not impossible in a family home, as this project illustrates. Spaces are designed and used for adults and kids. For example the family room doubles as a kids craft room, but also houses a piano and guitars, a library and a sitting area for parents to hang out with their children. The living room is family friendly with a stain resistant sectional sofa, large TV screen but also houses refined decor, a wet bar, and sophisticated seating. The entry foyer offers bins to throw shoes in, and the dining room has an indoor outdoor rug that can be hosed down as needed! The master bedroom is a romantic, transitional space.
Photography: Michael J Lee
 Leegwater Building & Development

Inspiration for a small transitional galley medium tone wood floor and brown floor open concept kitchen remodel in San Francisco with an undermount sink, shaker cabinets, gray cabinets, quartz countertops, white backsplash, ceramic backsplash, stainless steel appliances, a peninsula and white countertops
35