
Search results for "Mini style" in Home Design Ideas

 John Kraemer & Sons
Builder: John Kraemer & Sons | Architecture: Rehkamp/Larson Architects | Interior Design: Brooke Voss | Photography | Landmark Photography
Trendy gray tile and ceramic tile concrete floor bathroom photo in Minneapolis with soapstone countertops, a vessel sink, open cabinets and medium tone wood cabinets
Trendy gray tile and ceramic tile concrete floor bathroom photo in Minneapolis with soapstone countertops, a vessel sink, open cabinets and medium tone wood cabinets

 Space Interior Design
This small kitchen area features, white cabinets by Legacy Woodwork, white back painted glass backsplash by Glassworks, corian countertop by The Tile Gallery, all planned and designed by Space Interior Design

 Alex Nerland
David Kingsbury, www.davidkingsburyphoto.com
Inspiration for a mid-sized timeless l-shaped dark wood floor kitchen remodel in San Francisco with a single-bowl sink, recessed-panel cabinets, white cabinets, quartz countertops, white backsplash, subway tile backsplash, stainless steel appliances and an island
Inspiration for a mid-sized timeless l-shaped dark wood floor kitchen remodel in San Francisco with a single-bowl sink, recessed-panel cabinets, white cabinets, quartz countertops, white backsplash, subway tile backsplash, stainless steel appliances and an island
Find the right local pro for your project

 Mezger Homes
Enclosed kitchen - mid-sized contemporary light wood floor and brown floor enclosed kitchen idea in Austin with an undermount sink, flat-panel cabinets, white cabinets, solid surface countertops, gray backsplash, glass tile backsplash, stainless steel appliances and a peninsula

Example of a classic u-shaped beige floor seated home bar design in Denver with open cabinets, medium tone wood cabinets and mirror backsplash

 McIntyre + Robinowitz Architects
Benjamin Hill Photography
Kitchen - large farmhouse dark wood floor and brown floor kitchen idea in Houston with white cabinets, quartz countertops, gray backsplash, subway tile backsplash, stainless steel appliances, an island, black countertops and glass-front cabinets
Kitchen - large farmhouse dark wood floor and brown floor kitchen idea in Houston with white cabinets, quartz countertops, gray backsplash, subway tile backsplash, stainless steel appliances, an island, black countertops and glass-front cabinets
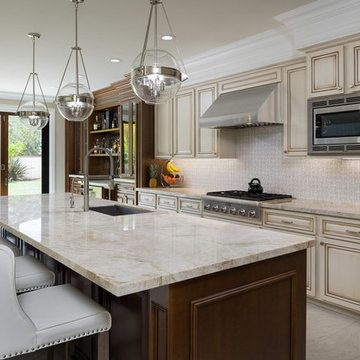
 Wade Steelman Photography
Kitchen - traditional beige floor kitchen idea in San Diego with an undermount sink, raised-panel cabinets, beige cabinets, beige backsplash, stainless steel appliances, an island and beige countertops


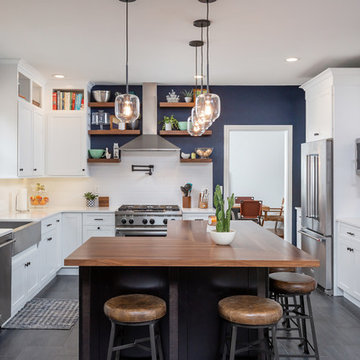
 Cipriani Remodeling Solutions
Farmhouse Chic in Hainesport, NJ
Inspiration for a transitional u-shaped gray floor open concept kitchen remodel in Philadelphia with a farmhouse sink, shaker cabinets, white cabinets, white backsplash, subway tile backsplash, stainless steel appliances, an island and white countertops
Inspiration for a transitional u-shaped gray floor open concept kitchen remodel in Philadelphia with a farmhouse sink, shaker cabinets, white cabinets, white backsplash, subway tile backsplash, stainless steel appliances, an island and white countertops

 MW design Inc

Example of a small trendy single-wall light wood floor and beige floor home bar design in San Francisco with no sink, flat-panel cabinets, blue cabinets, marble countertops, wood backsplash and white countertops
 Boston Bluestone

Example of a small trendy single-wall medium tone wood floor wet bar design in Boston with flat-panel cabinets, dark wood cabinets and marble countertops
 Studio RODA

Example of a small trendy single-wall light wood floor and beige floor home bar design in Miami with mirror backsplash, no sink, open cabinets and black countertops
 Carlton Edwards
Alyssa Rosenheck, Photographer
Example of a mid-sized trendy light wood floor and beige floor kitchen design in Other with flat-panel cabinets, black cabinets, quartz countertops, stainless steel appliances, white countertops and two islands
Example of a mid-sized trendy light wood floor and beige floor kitchen design in Other with flat-panel cabinets, black cabinets, quartz countertops, stainless steel appliances, white countertops and two islands
 CJ Gershon Photography
CJ Gershon Photography

Home bar - southwestern beige floor home bar idea in Phoenix with an undermount sink, glass-front cabinets, dark wood cabinets and brown countertops
Home bar - southwestern beige floor home bar idea in Phoenix with an undermount sink, glass-front cabinets, dark wood cabinets and brown countertops



 Brickhouse Construction, LLC
Example of a large transitional single-wall porcelain tile and beige floor home bar design in Houston with no sink, white cabinets, quartz countertops, white backsplash, subway tile backsplash and white countertops
 Brickhouse Construction, LLC
Inspiration for a large transitional single-wall porcelain tile and beige floor home bar remodel in Houston with no sink, white cabinets, quartz countertops, white backsplash, subway tile backsplash and white countertops
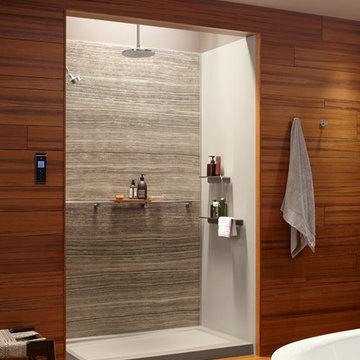
 Broedell Plumbing Supply, Inc.
Trendy master medium tone wood floor and brown floor bathroom photo in Miami with flat-panel cabinets, dark wood cabinets, white walls, an integrated sink, quartzite countertops and a hinged shower door

 Buckeye Cabinetry
Wet bar - mid-sized transitional single-wall medium tone wood floor and brown floor wet bar idea in Cleveland with an undermount sink, recessed-panel cabinets, white cabinets, quartz countertops, gray backsplash and white countertops

Sponsored
Sunbury, OH

J.Holderby - Renovations
Franklin County's Leading General Contractors - 2X Best of Houzz!
 Broedell Plumbing Supply, Inc.
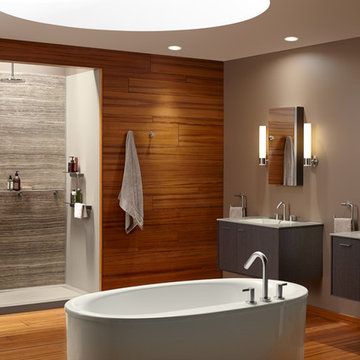
Trendy master medium tone wood floor and brown floor bathroom photo in Miami with flat-panel cabinets, dark wood cabinets, white walls, an integrated sink, quartzite countertops and a hinged shower door
 Broedell Plumbing Supply, Inc.
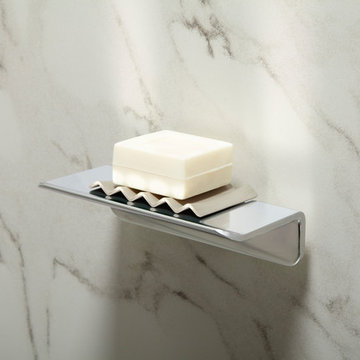
Inspiration for a contemporary master medium tone wood floor and brown floor bathroom remodel in Miami with flat-panel cabinets, dark wood cabinets, white walls, an integrated sink, quartzite countertops and a hinged shower door
 Averra Developments Inc.
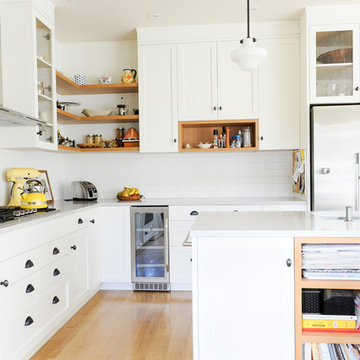
Inspiration for a mid-sized scandinavian l-shaped light wood floor and brown floor eat-in kitchen remodel in Vancouver with an undermount sink, shaker cabinets, white cabinets, solid surface countertops, white backsplash, subway tile backsplash, stainless steel appliances, an island and white countertops
37