
Search results for "Mini-split" in Home Design Ideas
 Kitty Dadi Photography
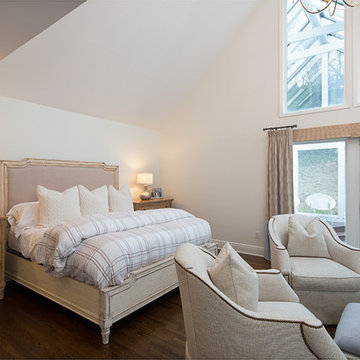
Bedroom - traditional dark wood floor bedroom idea in New York with white walls
 Moorhead and Company, Inc. General Contractor
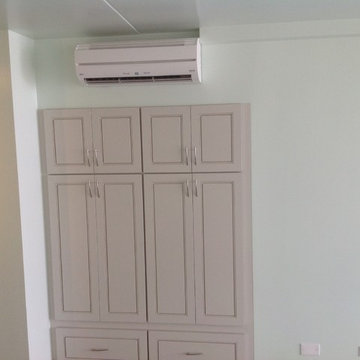

After the storage cabinetry and walls were completed, the homeowner desired a Fujitsu split-unit AC. We installed the AC, and hid the electrical wiring in wall to the compressor outside, and the water into the plumbing for the washing machine.
Find the right local pro for your project
 HD Squared Architects, LLC
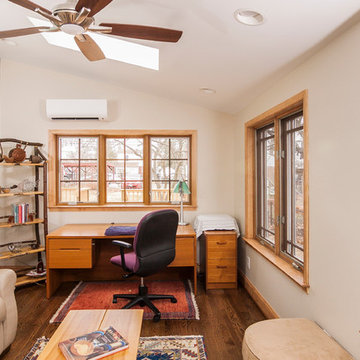
The former jalousie windowed sunken porch was transformed into an office / guest bedroom on the main level. Great for working now, and single level living in the future! A ductless mini split was used to provide heat and cooling since the former sunroom was not connected to the HVAC. The energy efficient ceiling fan is also a benefit.
Chris Zimmer Photography
 Before and After Builders, Inc.

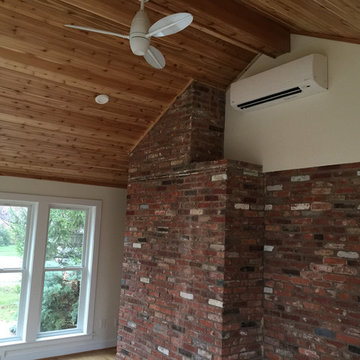
Converted this back porch to a sunroom! Added a fireplace built with Arkansas stack stone, gas logs, and cedar mantle with corbels! To the left of the fireplace is a mini-split HVAC system trimmed out with cedar!
 Alure Home Improvements
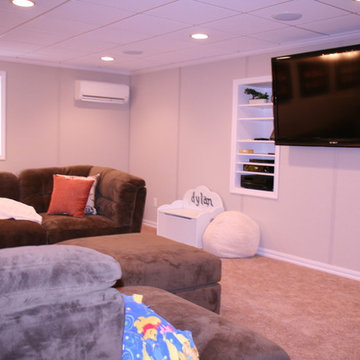
The large screen entertainment system is facilitated by recessed storage shelves. The mini-split unit on the wall not only heats and cools the space as needed it controls humidity and air quality. The egress window ensures afety and also brings in a helathy amount of natural light.


Sponsored
Columbus, OH
Free consultation for landscape design!

Peabody Landscape Group
Franklin County's Reliable Landscape Design & Contracting
 John Piazza Jr Construction & Remodeling
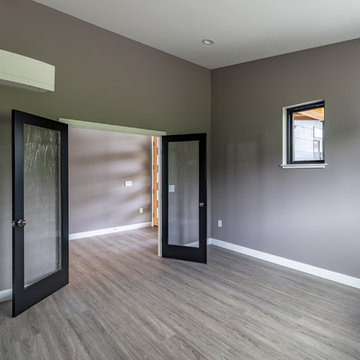
Source for heat in office, is mini splits
Minimalist vinyl floor and gray floor home office photo in Seattle with gray walls
Minimalist vinyl floor and gray floor home office photo in Seattle with gray walls
 Beverly Thomas LLC
Finished Wall of existing house including HVAC Mini Split Heat Pump.
Family room - scandinavian family room idea in DC Metro
Family room - scandinavian family room idea in DC Metro
 ZeroEnergy Design
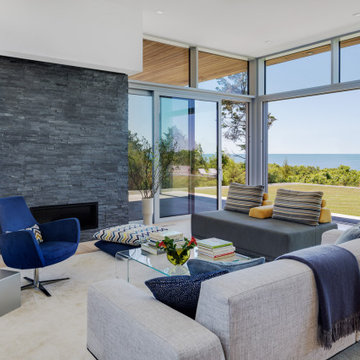
Large trendy open concept light wood floor and beige floor living room photo in Boston with white walls, a ribbon fireplace and a stone fireplace

 Bellingham Bay Builders

The Twin Peaks Passive House + ADU was designed and built to remain resilient in the face of natural disasters. Fortunately, the same great building strategies and design that provide resilience also provide a home that is incredibly comfortable and healthy while also visually stunning.
This home’s journey began with a desire to design and build a house that meets the rigorous standards of Passive House. Before beginning the design/ construction process, the homeowners had already spent countless hours researching ways to minimize their global climate change footprint. As with any Passive House, a large portion of this research was focused on building envelope design and construction. The wall assembly is combination of six inch Structurally Insulated Panels (SIPs) and 2x6 stick frame construction filled with blown in insulation. The roof assembly is a combination of twelve inch SIPs and 2x12 stick frame construction filled with batt insulation. The pairing of SIPs and traditional stick framing allowed for easy air sealing details and a continuous thermal break between the panels and the wall framing.
Beyond the building envelope, a number of other high performance strategies were used in constructing this home and ADU such as: battery storage of solar energy, ground source heat pump technology, Heat Recovery Ventilation, LED lighting, and heat pump water heating technology.
In addition to the time and energy spent on reaching Passivhaus Standards, thoughtful design and carefully chosen interior finishes coalesce at the Twin Peaks Passive House + ADU into stunning interiors with modern farmhouse appeal. The result is a graceful combination of innovation, durability, and aesthetics that will last for a century to come.
Despite the requirements of adhering to some of the most rigorous environmental standards in construction today, the homeowners chose to certify both their main home and their ADU to Passive House Standards. From a meticulously designed building envelope that tested at 0.62 ACH50, to the extensive solar array/ battery bank combination that allows designated circuits to function, uninterrupted for at least 48 hours, the Twin Peaks Passive House has a long list of high performance features that contributed to the completion of this arduous certification process. The ADU was also designed and built with these high standards in mind. Both homes have the same wall and roof assembly ,an HRV, and a Passive House Certified window and doors package. While the main home includes a ground source heat pump that warms both the radiant floors and domestic hot water tank, the more compact ADU is heated with a mini-split ductless heat pump. The end result is a home and ADU built to last, both of which are a testament to owners’ commitment to lessen their impact on the environment.
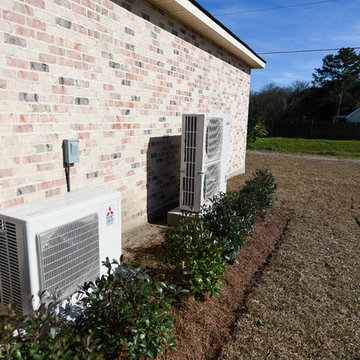




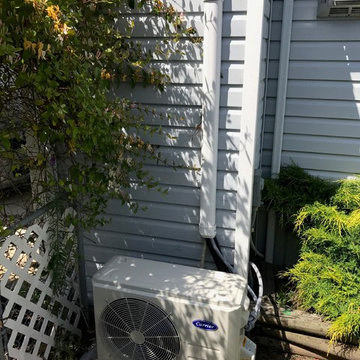

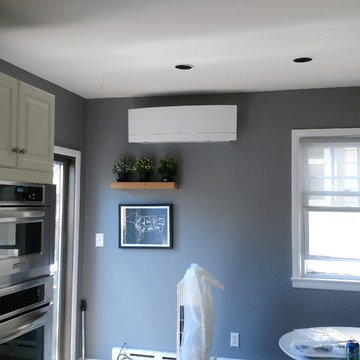
 Pacific HVAC Air Conditioner
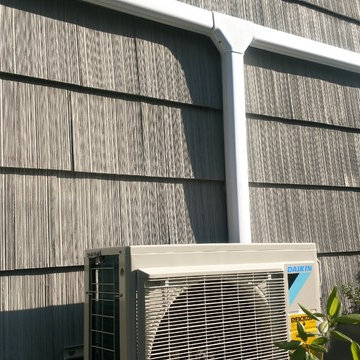
EMURA comes in two color white and silver
Inspiration for a timeless home design remodel in New York
Inspiration for a timeless home design remodel in New York
 Colin Healy Design LLC
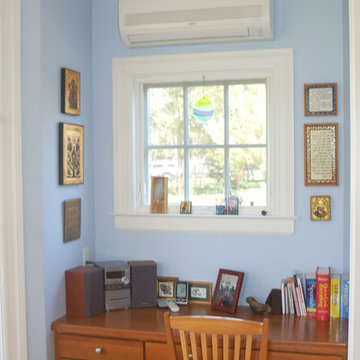
The Mini Study area enjoys closeness to the Kitchen and Garden.
Colin Healy
Example of a small arts and crafts home office design in New York
Example of a small arts and crafts home office design in New York
 Maine Passive House
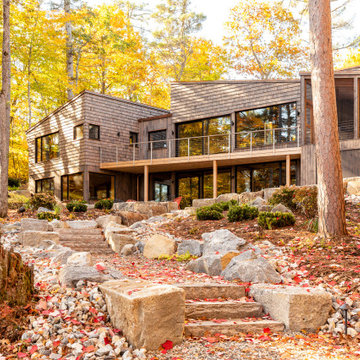
This luxurious home is designed by Eric Sokol of Winkelman Architecture. It’s nestled by the side of a pond in the woods and steps down the gentle slope toward the water. The intricate design includes a mix of pine panelling, visible I-beams and big pine timbers. The home has a daylight basement and is framed with double stud walls and TJI rafters. Insulated with blown in cellulose. The house has Loewen triple pane windows and uses Mitsubishi mini splits for heating and cooling.
Sponsored
Columbus, OH
Free consultation for landscape design!
Peabody Landscape Group
Franklin County's Reliable Landscape Design & Contracting
 Oliver Construction LLC
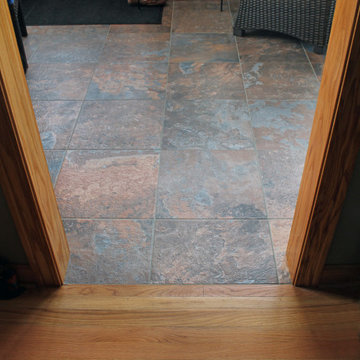
Raised floor and added in-floor heat as well as mini-split unit for heating and cooling. Space is now ADA accessible with smooth transition at the threshhold.
Photos by Jennifer Oliver

 ING Construction
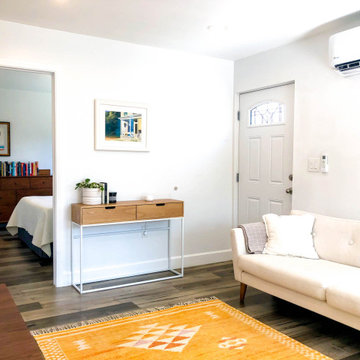
Additional Dwelling Unit / Small Great Room looking in towards the Bedroom area
Example of a small danish open concept medium tone wood floor and brown floor living room library design in Los Angeles with no fireplace, beige walls and a wall-mounted tv
Example of a small danish open concept medium tone wood floor and brown floor living room library design in Los Angeles with no fireplace, beige walls and a wall-mounted tv
17