
Search results for "Mini-split" in Home Design Ideas

 H2D Architecture + Design
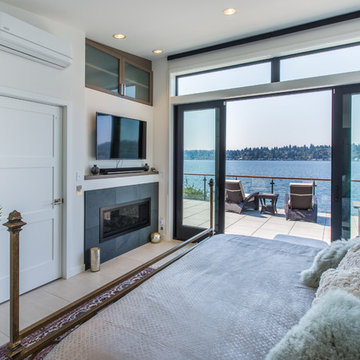
The living room is designed with sloping ceilings up to about 14' tall. The large windows connect the living spaces with the outdoors, allowing for sweeping views of Lake Washington. The north wall of the living room is designed with the fireplace as the focal point.
Design: H2D Architecture + Design
www.h2darchitects.com
#kirklandarchitect
#greenhome
#builtgreenkirkland
#sustainablehome
 Shelter Solutions LLC - ADU Specialist
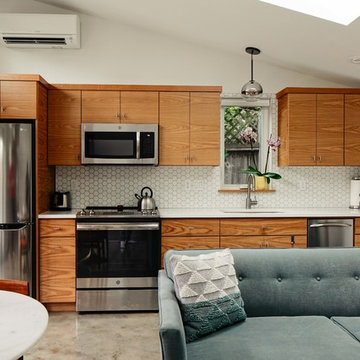
Contemporary detached ADU. One bedroom, one bath, for visiting parents and short term rentals
Carlos Rafael Photography
Trendy single-wall concrete floor and gray floor kitchen photo in Portland with an undermount sink, flat-panel cabinets, medium tone wood cabinets, stainless steel appliances, no island and white countertops
Trendy single-wall concrete floor and gray floor kitchen photo in Portland with an undermount sink, flat-panel cabinets, medium tone wood cabinets, stainless steel appliances, no island and white countertops

 The Artisans Group, Inc.
Winner of the 2018 Tour of Homes Best Remodel, this whole house re-design of a 1963 Bennet & Johnson mid-century raised ranch home is a beautiful example of the magic we can weave through the application of more sustainable modern design principles to existing spaces.
We worked closely with our client on extensive updates to create a modernized MCM gem.
Extensive alterations include:
- a completely redesigned floor plan to promote a more intuitive flow throughout
- vaulted the ceilings over the great room to create an amazing entrance and feeling of inspired openness
- redesigned entry and driveway to be more inviting and welcoming as well as to experientially set the mid-century modern stage
- the removal of a visually disruptive load bearing central wall and chimney system that formerly partitioned the homes’ entry, dining, kitchen and living rooms from each other
- added clerestory windows above the new kitchen to accentuate the new vaulted ceiling line and create a greater visual continuation of indoor to outdoor space
- drastically increased the access to natural light by increasing window sizes and opening up the floor plan
- placed natural wood elements throughout to provide a calming palette and cohesive Pacific Northwest feel
- incorporated Universal Design principles to make the home Aging In Place ready with wide hallways and accessible spaces, including single-floor living if needed
- moved and completely redesigned the stairway to work for the home’s occupants and be a part of the cohesive design aesthetic
- mixed custom tile layouts with more traditional tiling to create fun and playful visual experiences
- custom designed and sourced MCM specific elements such as the entry screen, cabinetry and lighting
- development of the downstairs for potential future use by an assisted living caretaker
- energy efficiency upgrades seamlessly woven in with much improved insulation, ductless mini splits and solar gain
Find the right local pro for your project
 Mago Architecture

The kitchen features cesarstone countertops with maple cabinets below. The island inverts this motif with a maple countertop and white cabinets below.
The existing door and window to the roof terrace were replaced with Kolbe&Kolbe Historic windows.
 Maine Passive House

Example of a mountain style dark wood floor and brown floor family room design in Portland Maine with brown walls, a standard fireplace and a concealed tv
 ComfortUp
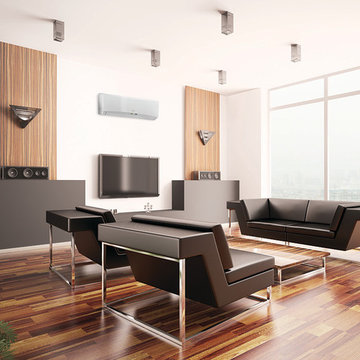
MULTI-SPEED FAN | The indoor fan can run at up to four different speeds (Low, Medium, High or Turbo) for either COOLING or HEATING mode for maximum comfort and quiet operation.
 Innovative Wine Cellar Designs

Glass wine cellar designed as a divider wall to create a more open feeling.
Small trendy light wood floor wine cellar photo in Other
Small trendy light wood floor wine cellar photo in Other

Sponsored
Columbus, OH
Free consultation for landscape design!

Peabody Landscape Group
Columbus' Reliable Landscape Design & Contracting
 Wow! Factor Staging Rentals
Monique de la Cruz of Cozy and Candid

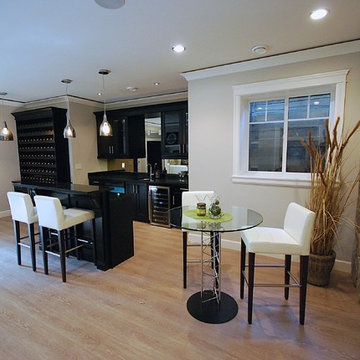
Seated home bar - large transitional single-wall light wood floor seated home bar idea in Vancouver with an undermount sink, recessed-panel cabinets, black cabinets, granite countertops and mirror backsplash
Seated home bar - large transitional single-wall light wood floor seated home bar idea in Vancouver with an undermount sink, recessed-panel cabinets, black cabinets, granite countertops and mirror backsplash
 Maine Passive House

Bathroom - rustic gray tile brown floor and double-sink bathroom idea in Portland Maine with flat-panel cabinets, dark wood cabinets, an undermount sink and brown countertops
 Wow! Factor Staging Rentals
Monique de la Cruz of Cozy and Candid
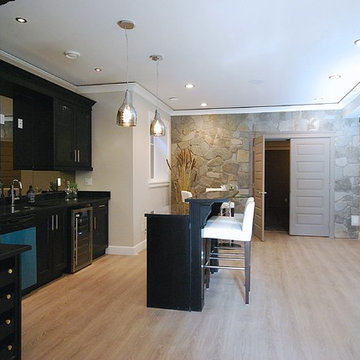
Large transitional single-wall light wood floor seated home bar photo in Vancouver with an undermount sink, recessed-panel cabinets, black cabinets, granite countertops and mirror backsplash
Large transitional single-wall light wood floor seated home bar photo in Vancouver with an undermount sink, recessed-panel cabinets, black cabinets, granite countertops and mirror backsplash
 Wow! Factor Staging Rentals
Monique de la Cruz of Cozy and Candid
Example of a large transitional single-wall light wood floor seated home bar design in Vancouver with an undermount sink, recessed-panel cabinets, black cabinets, granite countertops and mirror backsplash
Example of a large transitional single-wall light wood floor seated home bar design in Vancouver with an undermount sink, recessed-panel cabinets, black cabinets, granite countertops and mirror backsplash

Inspiration for a transitional medium tone wood floor kitchen remodel in Austin with an undermount sink, shaker cabinets, white cabinets, white backsplash, ceramic backsplash, white appliances and an island
 Powell Construction
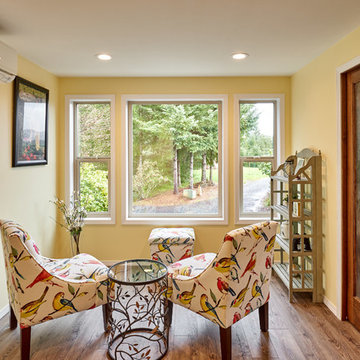
The new sunroom is a nice retreat for reading, chatting, or looking outside, while the ductless Mitsubishi three-head mini-split provides quiet comfort. The floor is COREtec Plus HD in Sherwood Rustic Pine.




 Bellingham Bay Builders
The Twin Peaks Passive House + ADU was designed and built to remain resilient in the face of natural disasters. Fortunately, the same great building strategies and design that provide resilience also provide a home that is incredibly comfortable and healthy while also visually stunning.
This home’s journey began with a desire to design and build a house that meets the rigorous standards of Passive House. Before beginning the design/ construction process, the homeowners had already spent countless hours researching ways to minimize their global climate change footprint. As with any Passive House, a large portion of this research was focused on building envelope design and construction. The wall assembly is combination of six inch Structurally Insulated Panels (SIPs) and 2x6 stick frame construction filled with blown in insulation. The roof assembly is a combination of twelve inch SIPs and 2x12 stick frame construction filled with batt insulation. The pairing of SIPs and traditional stick framing allowed for easy air sealing details and a continuous thermal break between the panels and the wall framing.
Beyond the building envelope, a number of other high performance strategies were used in constructing this home and ADU such as: battery storage of solar energy, ground source heat pump technology, Heat Recovery Ventilation, LED lighting, and heat pump water heating technology.
In addition to the time and energy spent on reaching Passivhaus Standards, thoughtful design and carefully chosen interior finishes coalesce at the Twin Peaks Passive House + ADU into stunning interiors with modern farmhouse appeal. The result is a graceful combination of innovation, durability, and aesthetics that will last for a century to come.
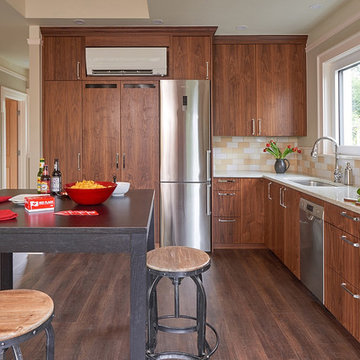
Despite the requirements of adhering to some of the most rigorous environmental standards in construction today, the homeowners chose to certify both their main home and their ADU to Passive House Standards. From a meticulously designed building envelope that tested at 0.62 ACH50, to the extensive solar array/ battery bank combination that allows designated circuits to function, uninterrupted for at least 48 hours, the Twin Peaks Passive House has a long list of high performance features that contributed to the completion of this arduous certification process. The ADU was also designed and built with these high standards in mind. Both homes have the same wall and roof assembly ,an HRV, and a Passive House Certified window and doors package. While the main home includes a ground source heat pump that warms both the radiant floors and domestic hot water tank, the more compact ADU is heated with a mini-split ductless heat pump. The end result is a home and ADU built to last, both of which are a testament to owners’ commitment to lessen their impact on the environment.
 Leader Builders
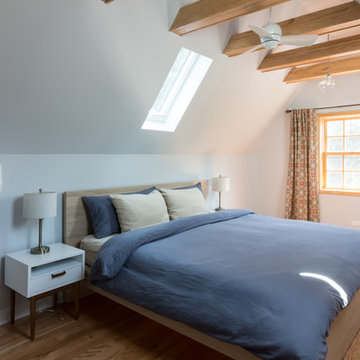
Inspiration for a transitional master light wood floor bedroom remodel in Boston with gray walls
Sponsored
Columbus, OH
Free consultation for landscape design!
Peabody Landscape Group
Columbus' Reliable Landscape Design & Contracting
 Maine Passive House

This luxurious home is designed by Eric Sokol of Winkelman Architecture. It’s nestled by the side of a pond in the woods and steps down the gentle slope toward the water. The intricate design includes a mix of pine panelling, visible I-beams and big pine timbers. The home has a daylight basement and is framed with double stud walls and TJI rafters. Insulated with blown in cellulose. The house has Loewen triple pane windows and uses Mitsubishi mini splits for heating and cooling.
 User
UserInterior Design | Living Room
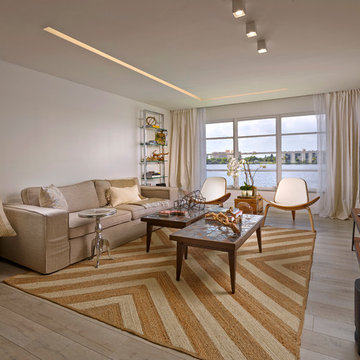
Living room - contemporary formal light wood floor living room idea in Miami with white walls, no fireplace and a tv stand
Living room - contemporary formal light wood floor living room idea in Miami with white walls, no fireplace and a tv stand
 BC Coastal Energy
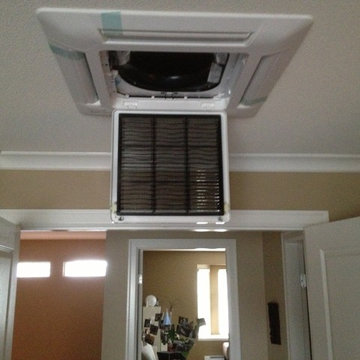
One of the bedrooms almost there...
Example of an arts and crafts home design design in Vancouver
Example of an arts and crafts home design design in Vancouver
16