
Search results for "Mini-split" in Home Design Ideas
 IMPROVE or MOVE
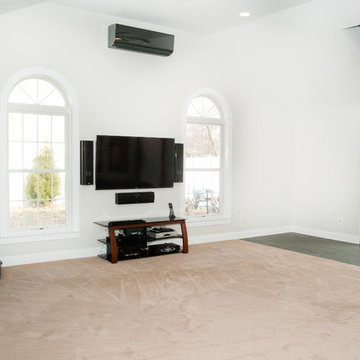
Media center with mini-split ductless heat/air wall unit.
Horus Photography
Inspiration for a large contemporary open concept carpeted family room remodel in New York with white walls, a standard fireplace, a stone fireplace and a wall-mounted tv
Inspiration for a large contemporary open concept carpeted family room remodel in New York with white walls, a standard fireplace, a stone fireplace and a wall-mounted tv

 Chalk Hill LLC
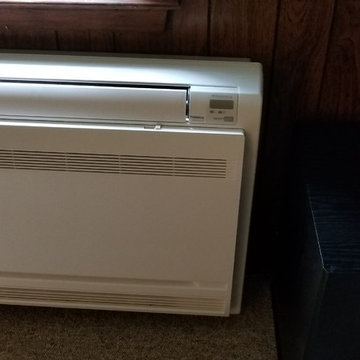

Coffered ceiling adds volume and interest to a guest bedroom. Built-in wall valances permit blinds to retract fully out of view. Hardwood floor is barefoot friendly following pool use. Ceiling-mounted mini-split air conditioning system regulates temperature separately for each room.
Find the right local pro for your project

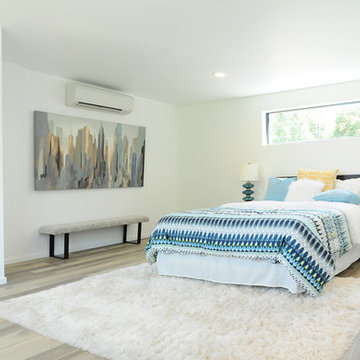
 AMD Architecture
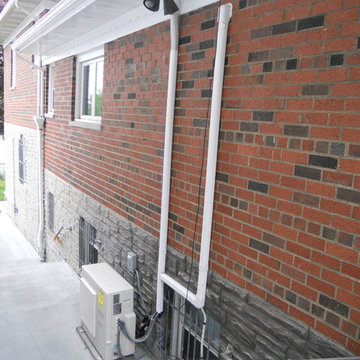
Minimalist guest light wood floor and gray floor bedroom photo in Salt Lake City with white walls
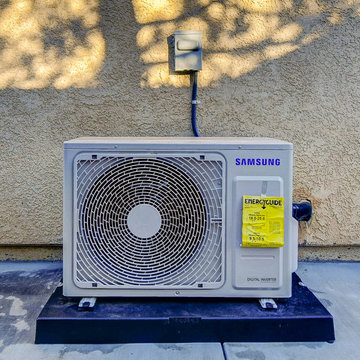

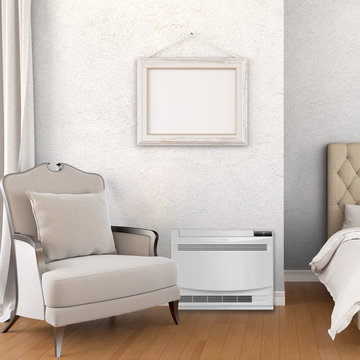
 ComfortUp
Energy Efficient | Our G10 inverter technology saves energy, reduces outdoor noise and keeps room temperature steady by eliminating the harsh starts & stops of conventional systems.

Sponsored
Columbus, OH
Free consultation for landscape design!

Peabody Landscape Group
Columbus' Reliable Landscape Design & Contracting


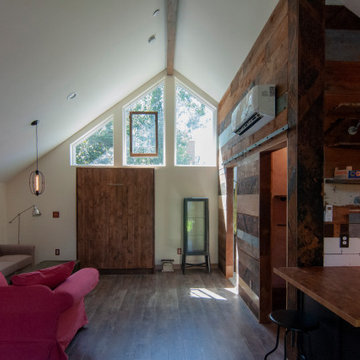 AMD Architecture
Inspiration for a rustic open concept dark wood floor and vaulted ceiling living room remodel in Salt Lake City with white walls, no fireplace and no tv
 Steven Allen Designs, LLC

Nouveau Bungalow - Un - Designed + Built + Curated by Steven Allen Designs, LLC
Eat-in kitchen - small eclectic galley concrete floor, gray floor and shiplap ceiling eat-in kitchen idea in Houston with an undermount sink, flat-panel cabinets, black cabinets, solid surface countertops, stainless steel appliances and an island
Eat-in kitchen - small eclectic galley concrete floor, gray floor and shiplap ceiling eat-in kitchen idea in Houston with an undermount sink, flat-panel cabinets, black cabinets, solid surface countertops, stainless steel appliances and an island
 Solstice Design Studio
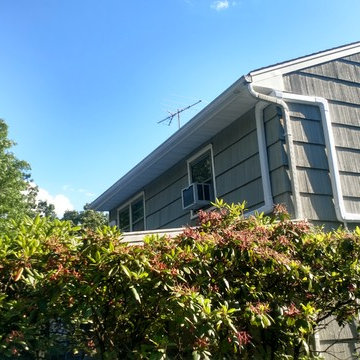
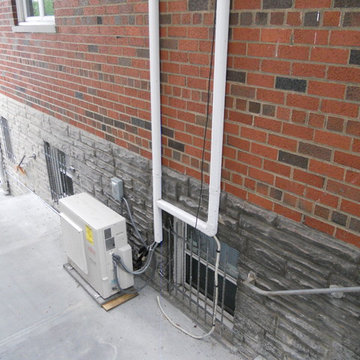
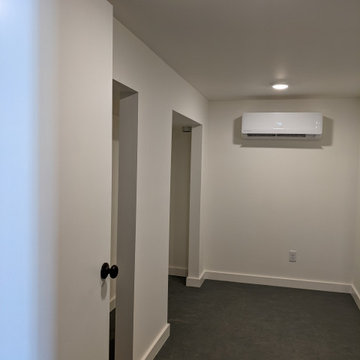
This is a design-build indoor garden room which provides space for seed starting, full sized plants and a hydroponic system. This space features an efficient mini-split unit for heating and cooling as well as an automated exhaust system with passive air intake for balanced ventilation. Powered by a small solar array and Tesla Powerwall. This project, and the home it’s attached to, is slated to be at or near net zero energy.
This project is a great example of the benefit of hiring not only a general contractor, but an architect as well (and in our case a design-build firm that is qualified to fill both roles). The design of the space and the systems within the room, paired with quality and thoughtful execution of the plans are what we aim for with all of our projects.
Sponsored
Columbus, OH
Free consultation for landscape design!
Peabody Landscape Group
Columbus' Reliable Landscape Design & Contracting
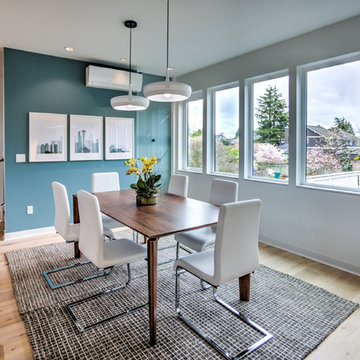
 LDB HOMES LLC
Beautiful natural light with custom windows. Very unique frosted glass wall allows for a soft glow in the evenings for great ambiance.
Dining room - mid-sized contemporary light wood floor dining room idea in Seattle with blue walls
Dining room - mid-sized contemporary light wood floor dining room idea in Seattle with blue walls
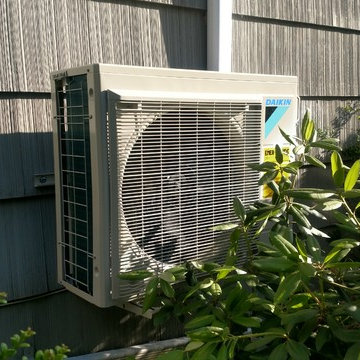
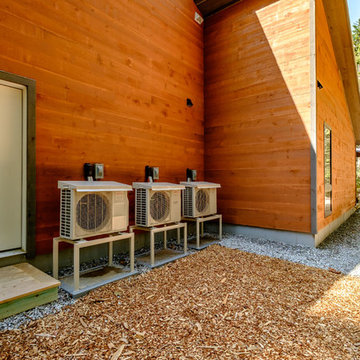

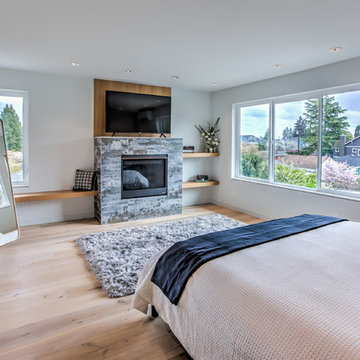 LDB HOMES LLC
Master bedroom with European white oak floor. Gas fireplace and white oak built in shelving. Large windows for natural light and ductless mini splits for temperature control.


 Wooster Design Inspirations
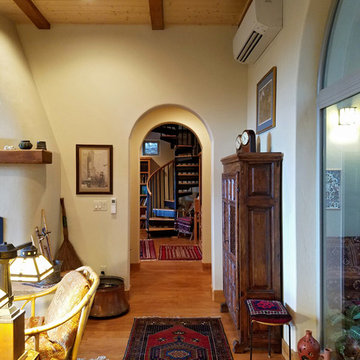
Identical arched openings allow passage from the living room, through a short hall, to the study or the master suite. At far right is the window into the atrium. The spiral staircase leading to the casita can be seen in the study. High on the wall is one of the ductless mini-split units that heats and cools the home. Photo by V. Wooster
 ComfortUp
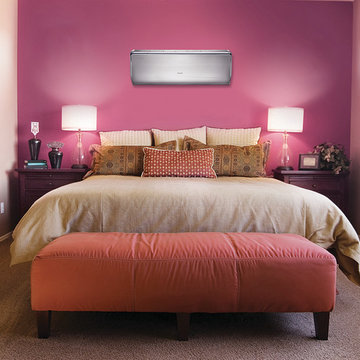
QUIET MODE | Quiet mode function delivers quiet comfort to your room. In heating or cooling mode, the indoor unit operates normally for the first ten (10) minutes or until room setpoint temperature is reached. Then the system will operate quietly at low fan speed.
18