
Search results for "Mini-split" in Home Design Ideas
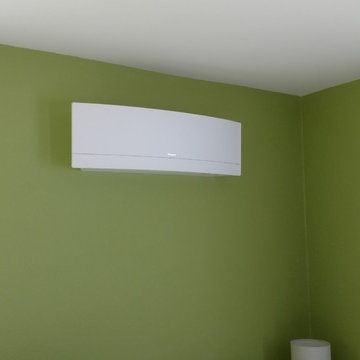
 Pacific HVAC Air Conditioner
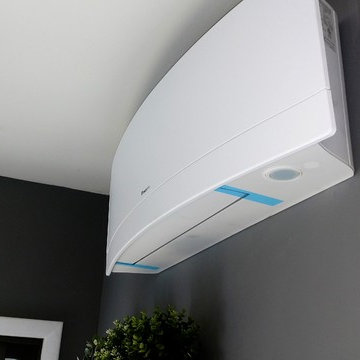
Daikin EMURA European design wall mount system
installed in a house in NJ.
One condenser of 36,000 Btu serving 4 EMURA indoor units 9+9+12+18
Inspiration for a mid-sized timeless home design remodel in New York
Inspiration for a mid-sized timeless home design remodel in New York
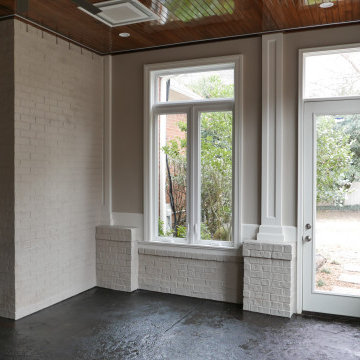
 Before and After Builders, Inc.
New interior! Painted the existing brick! Installed new Simonton Prism Platinum twin casement windows with transoms, Therma-Tru 8' tall doors with transoms, and all new interior trim!
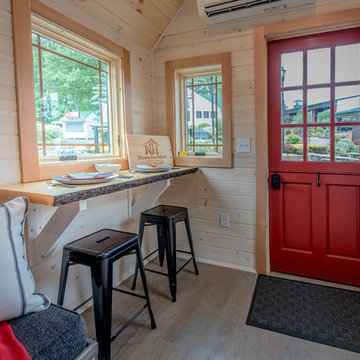
 All in the Details
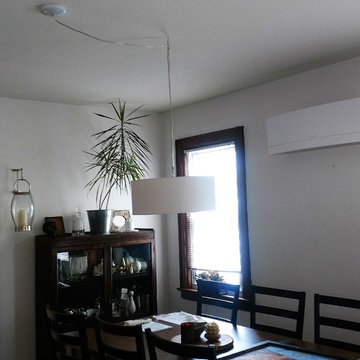
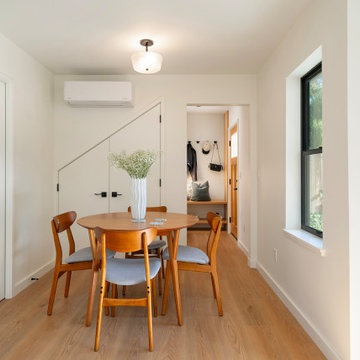
White washed v-groove pine paneling on walls, natural finish on ceiling; Dutch door, mini-split for heat and AC, dining/desk area, white oak floor with gray stain
Find the right local pro for your project
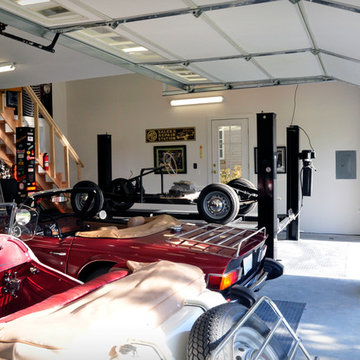
 Green Diva Designs
Inspiration for a large timeless detached three-car garage workshop remodel in DC Metro


Sponsored
Columbus, OH
Free consultation for landscape design!

Peabody Landscape Group
Franklin County's Reliable Landscape Design & Contracting
 Legacy Builders Group

Sunroom - large transitional vinyl floor and brown floor sunroom idea in Cincinnati with a standard ceiling

 Scott Homes, Inc
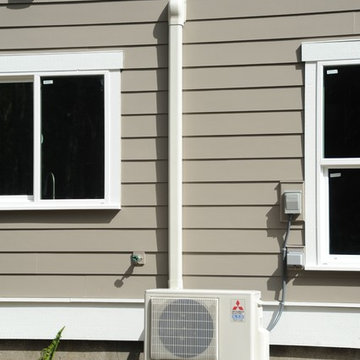
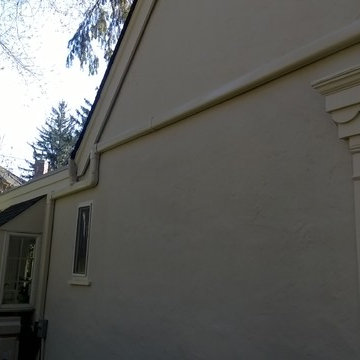
The super energy efficient ductless heat pump (DHP) heats and cools the whole house!
Mid-sized arts and crafts brown two-story concrete fiberboard exterior home photo
Mid-sized arts and crafts brown two-story concrete fiberboard exterior home photo
 Pacific HVAC Air Conditioner
EMURA Heating and cooling multi zone
Elegant home design photo in New York
Elegant home design photo in New York
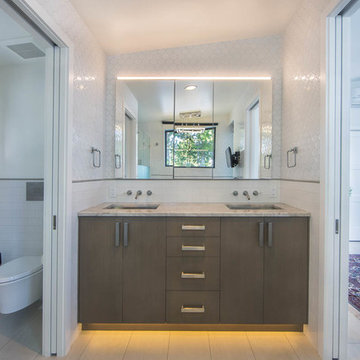
 H2D Architecture + Design
This master bathroom vanity is lit up creatively by lighting under the vanity, as well as above the mirrored medicine cabinet, creating a balanced feel.

Sponsored
Delaware, OH

Buckeye Basements, Inc.
Central Ohio's Basement Finishing ExpertsBest Of Houzz '13-'21
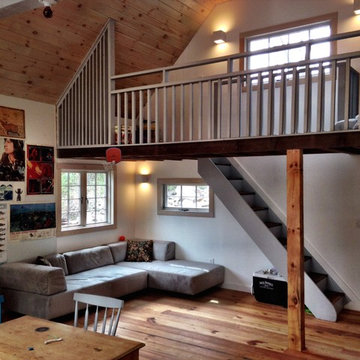

 Bellingham Bay Builders
The Twin Peaks Passive House + ADU was designed and built to remain resilient in the face of natural disasters. Fortunately, the same great building strategies and design that provide resilience also provide a home that is incredibly comfortable and healthy while also visually stunning.
This home’s journey began with a desire to design and build a house that meets the rigorous standards of Passive House. Before beginning the design/ construction process, the homeowners had already spent countless hours researching ways to minimize their global climate change footprint. As with any Passive House, a large portion of this research was focused on building envelope design and construction. The wall assembly is combination of six inch Structurally Insulated Panels (SIPs) and 2x6 stick frame construction filled with blown in insulation. The roof assembly is a combination of twelve inch SIPs and 2x12 stick frame construction filled with batt insulation. The pairing of SIPs and traditional stick framing allowed for easy air sealing details and a continuous thermal break between the panels and the wall framing.
Beyond the building envelope, a number of other high performance strategies were used in constructing this home and ADU such as: battery storage of solar energy, ground source heat pump technology, Heat Recovery Ventilation, LED lighting, and heat pump water heating technology.
In addition to the time and energy spent on reaching Passivhaus Standards, thoughtful design and carefully chosen interior finishes coalesce at the Twin Peaks Passive House + ADU into stunning interiors with modern farmhouse appeal. The result is a graceful combination of innovation, durability, and aesthetics that will last for a century to come.
Despite the requirements of adhering to some of the most rigorous environmental standards in construction today, the homeowners chose to certify both their main home and their ADU to Passive House Standards. From a meticulously designed building envelope that tested at 0.62 ACH50, to the extensive solar array/ battery bank combination that allows designated circuits to function, uninterrupted for at least 48 hours, the Twin Peaks Passive House has a long list of high performance features that contributed to the completion of this arduous certification process. The ADU was also designed and built with these high standards in mind. Both homes have the same wall and roof assembly ,an HRV, and a Passive House Certified window and doors package. While the main home includes a ground source heat pump that warms both the radiant floors and domestic hot water tank, the more compact ADU is heated with a mini-split ductless heat pump. The end result is a home and ADU built to last, both of which are a testament to owners’ commitment to lessen their impact on the environment.

 Crimson Design & Construction
What started as a kitchen remodeling project turned into a large interior renovation of the entire first floor of the home. As design got underway for a new kitchen, the homeowners quickly decided to update the entire first floor to match the new open kitchen.
The kitchen was updated with new appliances, countertops, and Fieldstone cabinetry. Fieldstone Cabinetry was also added in the laundry room to allow for more storage space and a place to drop coats and shoes.
The dining room was redecorated with wainscoting and a chandelier. The powder room was updated and the main staircase received a makeover as well. The living room fireplace surround was changed from brick to stone for a more elegant look.
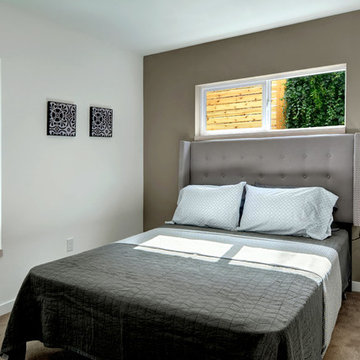
 User
UserNorth Admiral 4 is four townhomes located in the heart of the North Admiral neighborhood of West Seattle.
Enjoy a modern aesthetic and a quiet street in this community with a real sense of place. Open concept living is highlighted by sophisticated designer finishes, a cook’s kitchen, spa inspired bathrooms and a fantastic, entertaining sized roof deck with stunning views.
4 Star Built Green means a responsibly built, healthy and energy efficient home that saves you money. Included features like mini split heating and cooling, low VOC paints, Green Label+ certified carpeting, WaterSense fixtures, and Energy Star fixtures gives you peace of mind without sacrificing the style or luxury you deserve.
Sponsored
Columbus, OH
Free consultation for landscape design!
Peabody Landscape Group
Franklin County's Reliable Landscape Design & Contracting
 WEST WORKSHOP

Wrapped in the tranquility of the woods, this 2,200-square-foot home is a contemporary take on a Dogtrot-style home, with a breezeway separating the main residence to the guest quarters. Anchoring the home to the sloped landscape, the foundation terraces down the hill, going with the land. Inspired by traditional Kentucky barn materials with a modern upgrade, the home’s two towers feature an exterior vertical black shou-sugi-ban-rainscreen cladding paired with a galvanized metal roof. The breezeway—a fantastic covered entertaining space—has a massive skylight designed to cast light on the terrace, acts as a passive cooling element, and takes the bearing of the wood’s harsh climate.
Inside the main residence, a shou-sugi-ban sculptural staircase is the focal point of the first level, bringing the exterior materials in and separating the living room and dining area from the kitchen. Textured plaster walls and wide plank wood flooring run throughout the cabin. Large windows frame the east Kentucky woods. Stone floors and a concrete soaking tub and shower complement the cabin’s alluring earth tones. The breezeway separates the main residence to the 2-bedroom, 1-bathroom guest quarters that can be turned on and off when needed via an efficient ductless mini-split HVAC. Outdoor living includes two private roof decks on each tower, one of which offers a well-appointed outdoor shower.
Located near Red River Gorge in Rogers, Kentucky, the area is known to have the best rock climbing east of the Mississippi, which was our clients’ draw to the region. This home represents that same respect and admiration for nature. Situated on a steep hill in a heavily wooded area, we limited the number of trees that had to be removed to maintain the environment, making the woods a central figure of the home’s design.

 BMR BelMax Remodeling
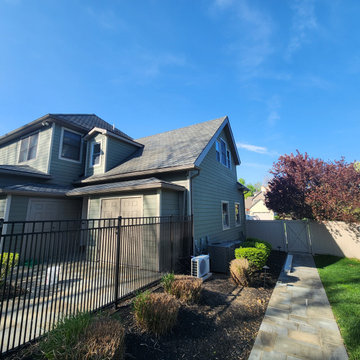
Second-Story Addition in Yardley by BMR Belmax Remodeling
BMR Belmax Remodeling recently completed a second-story addition above an existing garage in Yardley, creating a beautiful and functional new space with a gable dormer. The project included:
Designing and constructing a new second-story addition with walls, subflooring, and a gable dormer.
Installing support posts and beams in the garage to ensure the addition’s stability.
Extending the home’s HVAC system and adding a new mini-split unit for optimal comfort.
Adding four new windows, new stairs from the garage to the second floor, recessed lighting, and electrical outlets.
Completing the exterior with siding, gutters, and shingles that seamlessly match the existing home.
The homeowner was extremely pleased with the results, enjoying a smoothly executed project that enhances their home’s space and style.
44