
Search results for "Mini-split" in Home Design Ideas
 Steven Allen Designs, LLC
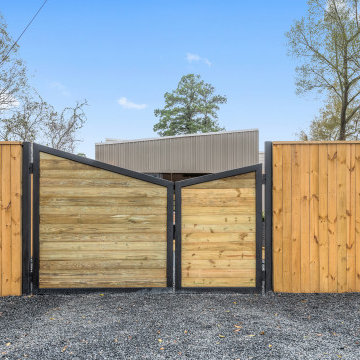
Designed + Built + Curated by Steven Allen Designs, LLC. ***Specializing in making your home a work of ART***
New Construction outside of Garden Oaks that highlights Innovative Designs/Patterns/Textures + Concrete Countertops + Vintage Furnishings + Custom Italian Laminated Cabinets + Polished Concrete Flooring + Executive Birch Bedroom with Chevron Pattern + Mitsubishi MiniSplits + Multi-Sliding Exterior Door + Large Deck + Designer Fixtures


Find the right local pro for your project

 Montdor Interiors - Shaila Gottlieb
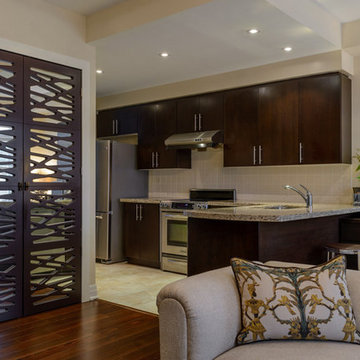
A wall to wall desk with filing cabinets was added to the kitchen to create a home office. in this suburban townhome. Bone handles add to the interest and are reminiscent of the tribal fabric.
The mirror-backed custom pantry doors replaced the white builders' doors and add glamour and sophistication to the space.
Since this space serves as living room and family room, all fabrics were chosen with both aesthetics and durability in mind.
Mini split face bricks face the TV wall and the custom bench below houses TV components. The iron and metal orb with crystal chandelier adds some sparkle.
Gold patchwork rug



 TaylorPro Design and Remodeling, Inc.
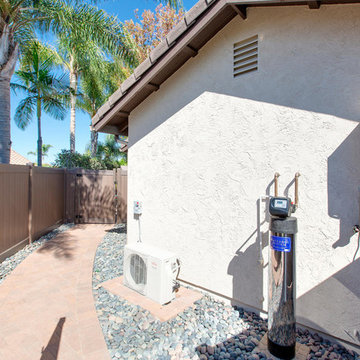
With home prices rising and residential lots getting smaller, this Encinitas couple decided to stay in place and add on to their beloved home and neighborhood. Retired, but very active, they planned for the golden years while having fun along the way. This Master Suite now fosters their passion for dancing as a studio for practice and dance parties. With every detail meticulously designed and perfected, their new indoor/outdoor space is the highlight of their home.
"We found Kerry at TaylorPro early on in our decision process. He was the only contractor to give us a detailed budgetary bid for are original vision of our addition. This level of detail was ultimately the decision factor for us to go with TaylorPro. Throughout the design process the communication was thorough, we knew exactly what was happening and didn’t feel like we were in the dark. Construction was well run and their attention to detail was a predominate character of Kerry and his team. Dancing is such a large part of our life and our new space is the loved by all that visit."
~ Liz & Gary O.
Photos by: Jon Upson

 TK Building & Design

Sunroom - mid-sized traditional vinyl floor and brown floor sunroom idea in Other with a skylight
 Talon Construction Inc.
A design build sunroom addition looking over Lake Linganore in New Market Maryland would be a great way to enjoy the beautiful views and natural light. Talon Construction is the right contractor who can design and build the perfect sunroom for your needs.
Here are some things to consider when designing your sunroom:
The size of the sunroom. You'll need to decide how much space you need and what you want to use the sunroom for.
The materials you want to use. Sunrooms can be made from a variety of materials, including wood, vinyl, and aluminum.
The style of the sunroom. You can choose a traditional or modern style, or something in between like transitional.
The features you want. Sunrooms can have a variety of features, such as skylights, ceiling fans, and a fireplace
Here are some of the benefits of having a design build sunroom addition looking over Lake Linganore in New Market Maryland:
Increased living space. A sunroom can add valuable living space to your home.
Enjoyable views. A sunroom is the perfect place to relax and enjoy the views of Lake Linganore.
Natural light. A sunroom will bring in natural light, which can help to improve the mood and energy levels of the people who use it.
Increased home value. A sunroom can increase the value of your home.
If you're interested in having a design build sunroom addition looking over Lake Linganore in New Market Maryland, give Talon Construction a call and they can help you through the design and construction process.
 Before and After Builders, Inc.
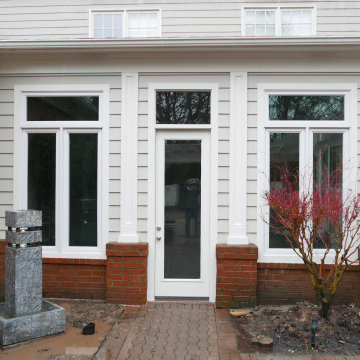
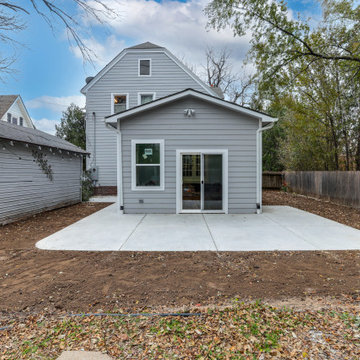
Exterior is James Hardie Atisan siding with window and door trim, painted using Sherwin-Williams paint products. Simonton Prism Platinum twin casement windows with transoms and Therma-Tru 8' tall full view doors with transoms!
 On-Site Builders
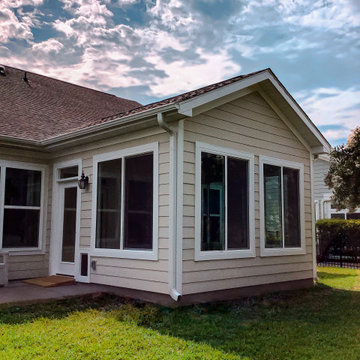
This elegant sunroom addition blends comfort and style with breathtaking views of nature. Flooded with natural light through large, energy-efficent windows, the space show cases serene outdoor greeneryand flowering trees, creating a tranquil escape right at home. featuring luxury viny plank flooring in a soft oak finish, neutral walls, and a vaulted ceiling with a modern ceiling fan, this room offers the perfect setting for relaxation, entertaining, or simply enjoying the beauty of each season. Professionally designged and built, this addition elevates the home with timeless charm and contemporary appeal
 Quadrant Homes
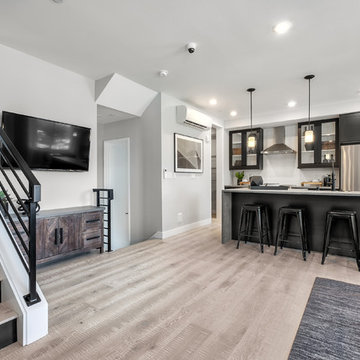
Minimalist open concept light wood floor and beige floor living room photo in Seattle with white walls, no fireplace and a wall-mounted tv

Sponsored
Columbus, OH
Free consultation for landscape design!

Peabody Landscape Group
Columbus' Reliable Landscape Design & Contracting
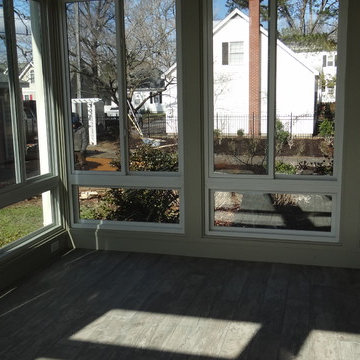
 Bancroft Kitchen & Bath
-Shiplap cathedral ceiling
-Trim work and wrap posts, interior and exterior
-Install 4 can lights
1 Ceiling fan
4 Outlets
-Mini-split unit
-Paint interior and exterior
-Victorian East Storm Door
-Pella custom fiberglass windows
Transom, slider and lower window

 VLS Builders, Inc.
ADA Compliant Bathroom with Curb less Shower and Bench Seat in Unit #1 of Multi-Unit Building
Bathroom - mid-sized modern master single-sink bathroom idea in New York with white walls and a pedestal sink
Bathroom - mid-sized modern master single-sink bathroom idea in New York with white walls and a pedestal sink

 1st Choice Kitchen & Bath
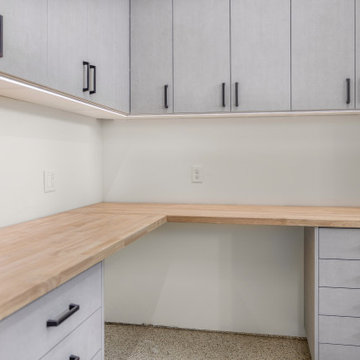
This shop was just a shell when we walked in. The clients build a lot and have a lot of storage needs. We added a mini split and oversized fan to maintain a year-round temperature.
Photos: Beky Hubble Photography
Sponsored
Columbus, OH
Free consultation for landscape design!
Peabody Landscape Group
Columbus' Reliable Landscape Design & Contracting
 TaylorPro Design and Remodeling, Inc.
This space was created as a dance studio for this client and was part of a larger master suite addition, which overlooks beautifully landscaped gardens.
"We found Kerry at TaylorPro early on in our decision process. He was the only contractor to give us a detailed budgetary bid for are original vision of our addition. This level of detail was ultimately the decision factor for us to go with TaylorPro. Throughout the design process the communication was thorough, we knew exactly what was happening and didn’t feel like we were in the dark. Construction was well run and their attention to detail was a predominate character of Kerry and his team. Dancing is such a large part of our life and our new space is the loved by all that visit."
~ Liz & Gary O.
Photos by: Jon Upson


46