
Search results for "Mini-split" in Home Design Ideas
 Wood Wise Design & Remodeling

The challenge: to design and build a sunroom that blends in with the 1920s bungalow and satisfies the homeowners' love for all things Southwestern. Wood Wise took the challenge and came up big with this sunroom that meets all the criteria. The adobe kiva fireplace is the focal point with the cedar shake walls, exposed beams, and shiplap ceiling adding to the authentic look.


Find the right local pro for your project


 Vision Ventures, Inc
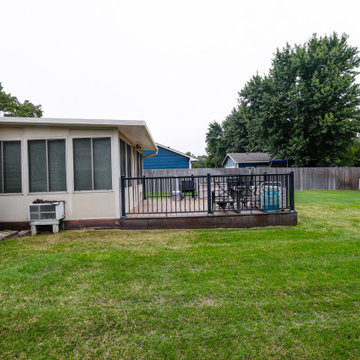
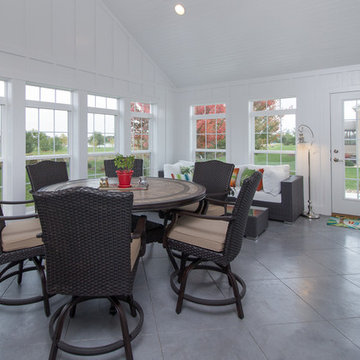
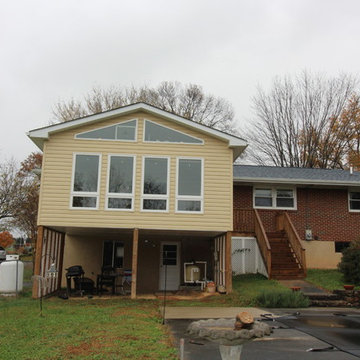
Four Seasons Room Addition in East Bloomington, IL. Client had an existing deck that we removed to build new structure.
Photos provided by Say Anything Photos in Bloomington IL.
 VLS Builders, Inc.

Bedroom #1 of 2 Bedrooms in Unit #1 of Multi-Unit Building
Inspiration for a small modern guest light wood floor bedroom remodel in New York with white walls
Inspiration for a small modern guest light wood floor bedroom remodel in New York with white walls

Sponsored
Delaware, OH

Buckeye Basements, Inc.
Central Ohio's Basement Finishing ExpertsBest Of Houzz '13-'21
 Dianna Normanton Interior Design & Staging
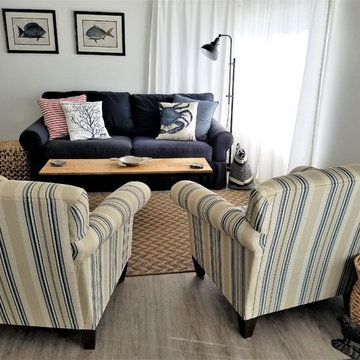
Mid-sized beach style open concept vinyl floor and gray floor living room photo in Providence with white walls and a wall-mounted tv

 McCabe By Design LLC
The western exterior of the home is comprised of high durability and low maintenance materials including concrete fiberboard by James Hardie siding, Kolbe windows and doors and Azek composite decking. There are two seating/dining areas, one under cover and one in the open. The built-in bench on the far right of the photo is comprised of Azek and cedar planks stained to match the color of the house. The deck provides a seamless transition from the house to the pool and yard. Recessed can lights and sconces ensure the party does not have to stop when the sun goes down.
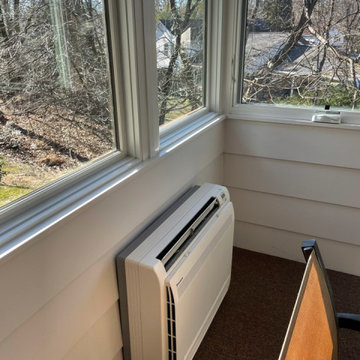
 Ambition Custom Homes, LLC
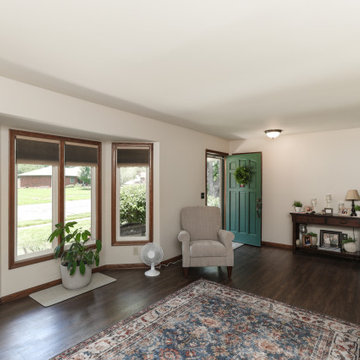
I was really happy to be able to give back to the parents of my greatest childhood friend who had to put up with us all those years! We turned this old Screened in Porch that could only be used in the warmer months into a fantastic #fourseasonroom that they can enjoy all year long. we equipped it with #battinsulation in the walls and floor, new #jeldwensiteline windows, new trims inside and out, fresh paint, a new insulated door, new carpet and added padding, and a #diakinminisplit for heating and cooling the room.

 Before and After Builders, Inc.
Ceiling!
Inspiration for a large transitional concrete floor and brown floor sunroom remodel in Other
Inspiration for a large transitional concrete floor and brown floor sunroom remodel in Other
 Jacobson Construction
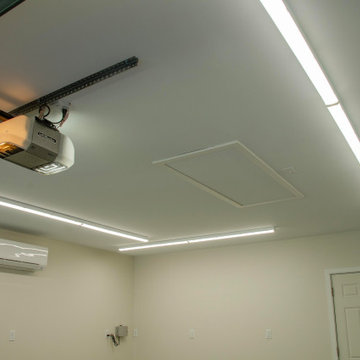
Garage workshop - mid-sized traditional attached two-car garage workshop idea in Minneapolis


 GB General Contractors

Roughly 1,750 SF Addition (Garage Extension, Gym, Bath, Sauna Room, Storage and Outdoor Kitchen)
Match Existing Brick Acme Frostwood; Roof CertainTeed Landmark; Gutters 6” with 3X4 downspouts
Garage Extension 24’X19’
Match Elevation Existing Residence
Gym: 24’X14’
Door Avante Clear Glass Garage Door with Smart Opener Matte Black
Full Glass French Door with blind in Glass Hardware Lever Finish Matte Black
Mini Split
Outdoor Shower Stainless
Bath: 5’X6’
Premade Vanity / Sink White Composite Stone 48”X20”X34” Matte Black Finish
VIGO VG0143MB Davidson Single Lever Faucet Matte Black
Sauna Room 5’X6’
Storage 5’X14’
Outdoor Kitchen: 30’X19’
V Groove Cathedral Ceiling
Cinder Block & Stucco Base with Stainless Steel Doors & Drawers
3cm Granite Black Pearl Antique Top.
Blanco Formera 14” X 16” Stainless prep Sink
Delta Antoni Stainless Single hole / lever pull down faucet
Gas Gill
GYM, BATHROOM WALL PPG MOPAKO INTERIOR FLAT SHARK PPG1006-2
CEILING PPG MOPAKO INTERIOR FLAT SHARK PPG1006-2
ALL INTERIOR TRIM
DOOR TRIM, BASEBOARDS, INTERIOR DOORS
PPG SPEEDHIDE INTERIOR LATEX SEMI-GLOSS DELICATE WHITE
PPG1001-1
GARAGE & STORAGE ROOM PPG MOPAKO FLAT WHITE 66-110
 Construction Marketing, LLC
Large island style ceramic tile and gray floor sunroom photo in Other with a standard ceiling



Sponsored
Columbus, OH
Free consultation for landscape design!

Peabody Landscape Group
Franklin County's Reliable Landscape Design & Contracting
 TK Building & Design
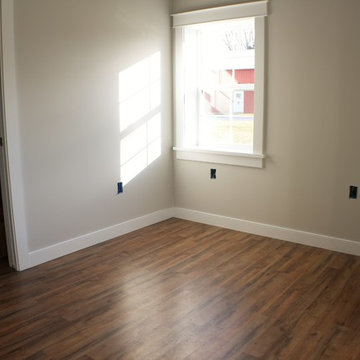
Inspiration for a small contemporary master medium tone wood floor bedroom remodel in Other with beige walls and no fireplace
 Alure Home Improvements
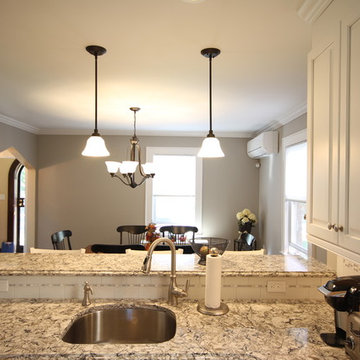
The stainless steel sink has enormous depth for an under mount product but looks great as the anchor for the kitchen work triangle. Easy to manage, the single handle faucet compliments the other brushed nickel features as well as being functional.
 Wood Wise Design & Remodeling
The challenge: to design and build a sunroom that blends in with the 1920s bungalow and satisfies the homeowners' love for all things Southwestern. Wood Wise took the challenge and came up big with this sunroom that meets all the criteria. The adobe kiva fireplace is the focal point with the cedar shake walls, exposed beams, and shiplap ceiling adding to the authentic look.
45