
Search results for "Minimalistic" in Home Design Ideas

 Carey's Electronics
Living room - mid-sized scandinavian enclosed light wood floor and beige floor living room idea in Other with white walls, a music area, no fireplace and no tv
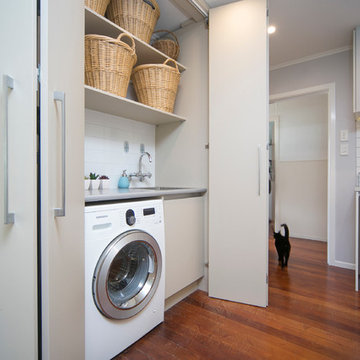
 Moda Kitchens
Example of a small minimalist single-wall laundry closet design in Auckland with a single-bowl sink, flat-panel cabinets, laminate countertops and a side-by-side washer/dryer

 Cadence Design + Architecture Studio
Photography by JC Buck
Open concept kitchen - modern u-shaped light wood floor open concept kitchen idea in Denver with flat-panel cabinets, white cabinets, solid surface countertops, white backsplash, stainless steel appliances, an island and an integrated sink
Open concept kitchen - modern u-shaped light wood floor open concept kitchen idea in Denver with flat-panel cabinets, white cabinets, solid surface countertops, white backsplash, stainless steel appliances, an island and an integrated sink
Find the right local pro for your project

Inspiration for a mid-sized scandinavian master white tile alcove shower remodel in Other with a wall-mount sink, a one-piece toilet and white walls

 Atelier BOOM TOWN
Inspiration for a mid-sized contemporary concrete floor and gray floor kitchen remodel in Montreal with flat-panel cabinets, white cabinets, quartz countertops, white backsplash, ceramic backsplash, stainless steel appliances, an island and a double-bowl sink

 Cascade Outdoor Design
Small spaces can provide big challenges. These homeowners wanted to include a lot in their tiny backyard! There were also numerous city restrictions to comply with, and elevations to contend with. The design includes several seating areas, a fire feature that can be seen from the home's front entry, a water wall, and retractable screens.
This was a "design only" project. Installation was coordinated by the homeowner and completed by others.
Photos copyright Cascade Outdoor Design, LLC

 Closet POSSIBLE
Wall mounted laundry cabinets and folding surface over washer and dryer. Color is Summer Flame. Built in 2015, Pennington, NJ 08534. Come see it in our showroom!



 Heliotrope Architects
Photography by Sean Airhart
Example of a minimalist concrete floor and gray floor bathroom design in Seattle with beige walls
Example of a minimalist concrete floor and gray floor bathroom design in Seattle with beige walls
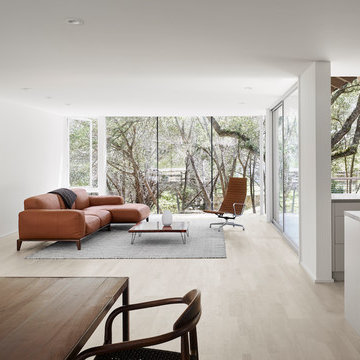
 NICK DEAVER JES DEAVER architecture
Photography - Casey Dunn
Inspiration for a modern open concept light wood floor and beige floor living room remodel in Austin with white walls
Inspiration for a modern open concept light wood floor and beige floor living room remodel in Austin with white walls
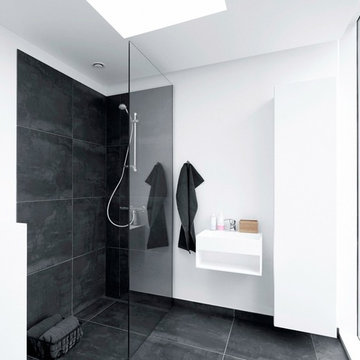
Alcove shower - mid-sized scandinavian master black tile alcove shower idea in Other with white walls
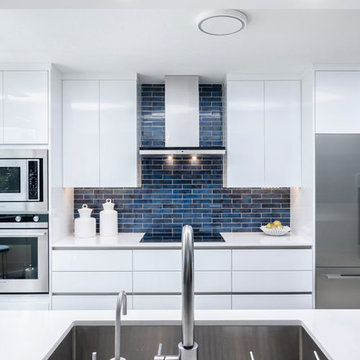
 O'Neil Builders
Inspiration for a mid-sized contemporary single-wall kitchen remodel in Miami with an undermount sink, flat-panel cabinets, white cabinets, solid surface countertops, blue backsplash, subway tile backsplash, stainless steel appliances, no island and white countertops
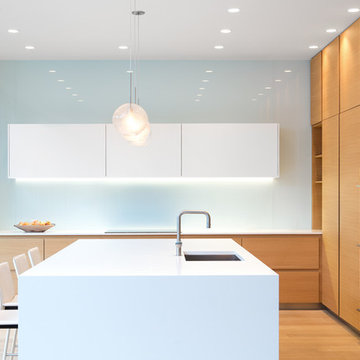
 KBC Developments
Ema Peter | www.emapeter.com
Kitchen - modern kitchen idea in Vancouver with flat-panel cabinets, glass sheet backsplash and an island
Kitchen - modern kitchen idea in Vancouver with flat-panel cabinets, glass sheet backsplash and an island

 building Lab, inc.
building Lab is a design build firm specializing in Mid-Century-Modern architecture.
Skylight floods the master bath with natural light. Porcelain wall tiles by Heath Ceramics. Photo by Scott Hargis.


 Ownby Design
Mark Boisclair Photography
Inspiration for a contemporary dark wood floor home bar remodel in Phoenix with white countertops
Inspiration for a contemporary dark wood floor home bar remodel in Phoenix with white countertops

 Bates Masi Architects LLC
Bates Masi Architects
Trendy gender-neutral medium tone wood floor kids' room photo in New York with white walls
Trendy gender-neutral medium tone wood floor kids' room photo in New York with white walls

 Resolution: 4 Architecture
Resolution: 4 Architecture
Example of a small danish light wood floor bedroom design in New York with white walls
Example of a small danish light wood floor bedroom design in New York with white walls

 TATUM BROWN CUSTOM HOMES
Tatum Brown Custom Homes {Architect: Stocker Hoesterey Montenegro} {Photography: Nathan Schroder}
Inspiration for a contemporary gender-neutral light wood floor kids' room remodel in Dallas with white walls
Inspiration for a contemporary gender-neutral light wood floor kids' room remodel in Dallas with white walls

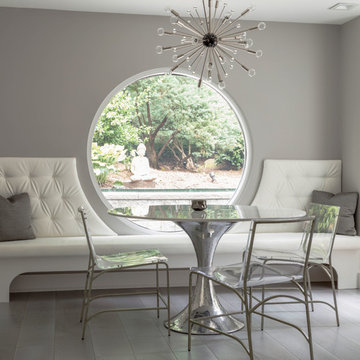
 Jordan Rosenberg Architect
Inspiration for a contemporary gray floor dining room remodel in New York with gray walls

 iStage Homes
This spa-like bathroom features a freestanding tub, sleek black fixtures, and soft natural finishes that create a calm, contemporary retreat. Large-format tile, warm wood cabinetry, and a floor-to-ceiling window framing lush greenery bring a sophisticated organic feel to the space. The clean lines and minimalist design highlight the modern coastal aesthetic that resonates with Sarasota buyers seeking luxury, move-in-ready homes.
Ryan Gamma Photography
 B Interior
Anne Ruthman

Mid-sized trendy rooftop rooftop outdoor kitchen deck photo in New York with no cover
Mid-sized trendy rooftop rooftop outdoor kitchen deck photo in New York with no cover
14