
Search results for "Minimalistic" in Home Design Ideas


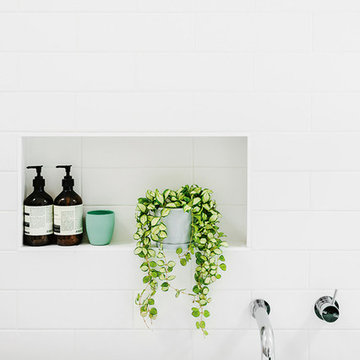
Bathroom - mid-sized scandinavian master white tile bathroom idea in Other with an undermount sink and white walls

 Maple Leaf Custom Homes
Architect: Christopher Simmonds Architect
Mid-sized trendy master light wood floor bathroom photo in Ottawa with flat-panel cabinets, light wood cabinets, white walls and a vessel sink
Mid-sized trendy master light wood floor bathroom photo in Ottawa with flat-panel cabinets, light wood cabinets, white walls and a vessel sink
Find the right local pro for your project

 Three-d Conceptwerke
Inspiration for a contemporary medium tone wood floor and brown floor dining room remodel in Singapore with white walls

 Cathie Hong Interiors
This Australian-inspired new construction was a successful collaboration between homeowner, architect, designer and builder. The home features a Henrybuilt kitchen, butler's pantry, private home office, guest suite, master suite, entry foyer with concealed entrances to the powder bathroom and coat closet, hidden play loft, and full front and back landscaping with swimming pool and pool house/ADU.

 TEMZA
TEMZASmall trendy beige tile beige floor walk-in shower photo in London with beige walls and a hinged shower door

 Ownby Design
Minimalist Mountainside - Master Suite
Mark Boisclair Photography
Trendy master dark wood floor bedroom photo in Phoenix with white walls, a stone fireplace and a two-sided fireplace
Trendy master dark wood floor bedroom photo in Phoenix with white walls, a stone fireplace and a two-sided fireplace



 Studio Revolution
Designed by: Studio Revolution
Photography by: Thomas Kuoh
Inspiration for a small scandinavian freestanding desk dark wood floor home office remodel in San Francisco with white walls
Inspiration for a small scandinavian freestanding desk dark wood floor home office remodel in San Francisco with white walls

 Poet Interiors
Ben Hill
Example of a large minimalist master bathroom design in Houston with a vessel sink
Example of a large minimalist master bathroom design in Houston with a vessel sink

 Accoya Wood
Accoya was used for all the superior decking and facades throughout the ‘Jungle House’ on Guarujá Beach. Accoya wood was also used for some of the interior paneling and room furniture as well as for unique MUXARABI joineries. This is a special type of joinery used by architects to enhance the aestetic design of a project as the joinery acts as a light filter providing varying projections of light throughout the day.
The architect chose not to apply any colour, leaving Accoya in its natural grey state therefore complimenting the beautiful surroundings of the project. Accoya was also chosen due to its incredible durability to withstand Brazil’s intense heat and humidity.
Credits as follows: Architectural Project – Studio mk27 (marcio kogan + samanta cafardo), Interior design – studio mk27 (márcio kogan + diana radomysler), Photos – fernando guerra (Photographer).
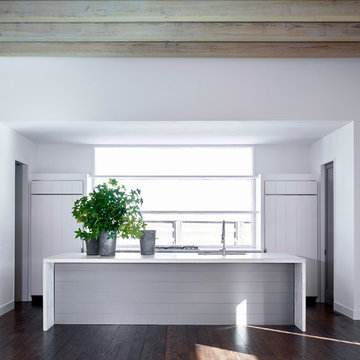
 John Bynum Custom Homes, Inc.
Example of a mid-sized cottage single-wall dark wood floor open concept kitchen design in Atlanta with an undermount sink, flat-panel cabinets, white cabinets, quartz countertops, white backsplash, paneled appliances and an island
 Ownby Design
Minimalist Mountainside
Mark Boisclair Photography
Powder room - contemporary black tile powder room idea in Phoenix with an integrated sink and gray walls
Powder room - contemporary black tile powder room idea in Phoenix with an integrated sink and gray walls
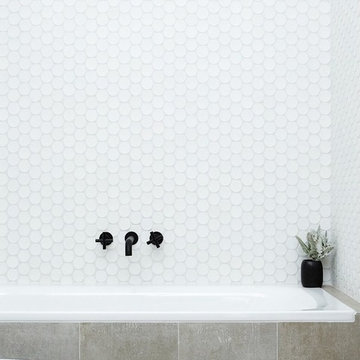
Example of a mid-sized danish master white tile and mosaic tile drop-in bathtub design in Other with white walls


 Page Home Design
Enclosed dining room - mid-sized 1950s medium tone wood floor enclosed dining room idea in Austin with white walls and no fireplace
 Ownby Design
Minimalist Mountainside
Mark Boisclair Photography
Trendy black tile bathroom photo in Phoenix with an integrated sink
Trendy black tile bathroom photo in Phoenix with an integrated sink

 Lauren Levant

Large trendy master gray tile and cement tile gray floor and concrete floor double shower photo in Other with medium tone wood cabinets, a one-piece toilet, gray walls, a vessel sink, a hinged shower door, black countertops and concrete countertops

 Eurohabitat USA

Mid-sized minimalist porcelain tile and white floor powder room photo in Miami with a bidet and white walls

Mid-sized danish master white tile bathroom photo in Other with an undermount sink, medium tone wood cabinets and white walls
 Morrison Interiors
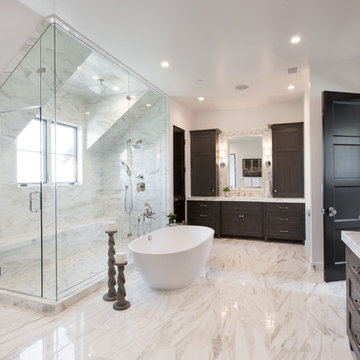
The marble says it all. Pure luxury. Photos by: Rod Foster
Huge transitional master white tile and stone tile marble floor bathroom photo in Orange County with recessed-panel cabinets, dark wood cabinets, a one-piece toilet, white walls, an undermount sink and marble countertops
Huge transitional master white tile and stone tile marble floor bathroom photo in Orange County with recessed-panel cabinets, dark wood cabinets, a one-piece toilet, white walls, an undermount sink and marble countertops
13