
Search results for "Minimalistic" in Home Design Ideas
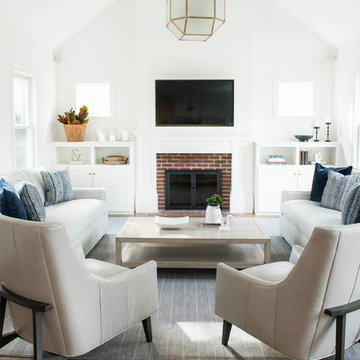
 Wendy Callahan Interiors and Fine Art
Elizabeth Thomas
Example of a transitional medium tone wood floor and brown floor living room design in Boston with white walls, a standard fireplace, a brick fireplace and a wall-mounted tv
Example of a transitional medium tone wood floor and brown floor living room design in Boston with white walls, a standard fireplace, a brick fireplace and a wall-mounted tv
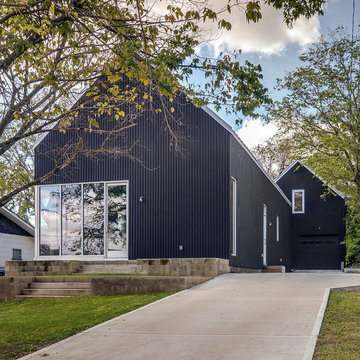


 Visual Jill Inc.
Photography by Liz Rusby
Great room - industrial concrete floor great room idea in San Francisco with white walls
Great room - industrial concrete floor great room idea in San Francisco with white walls
Find the right local pro for your project

 Oglesby Design
Inspiration for a mid-sized contemporary master gray tile and porcelain tile porcelain tile and beige floor bathroom remodel in Other with flat-panel cabinets, light wood cabinets, white walls, an undermount sink, onyx countertops and white countertops

 Atelier d'ébénisterie & Entrepreneur général SMJ
Réalisation : Atelier D'ébénisterie SMJ
Design : MCDI http://www.houzz.com/ideabooks/users/mcdesigninterieur

 Strening Architects
Emily Hagopian Photography
Inspiration for a 1950s master cement tile floor and green floor freestanding bathtub remodel in San Francisco with white walls
Inspiration for a 1950s master cement tile floor and green floor freestanding bathtub remodel in San Francisco with white walls

 Boss Design Center
Example of a trendy light wood floor and beige floor eat-in kitchen design in DC Metro with an undermount sink, flat-panel cabinets, green cabinets, white backsplash, stainless steel appliances, an island and white countertops



 Leonid Furmansky Architectural Photographer
Example of a minimalist white tile white floor walk-in shower design in Austin with flat-panel cabinets, light wood cabinets, an undermount sink and white countertops
 David Barashi
Derek Segismundo

Example of a minimalist gray tile and marble tile gray floor alcove bathtub design with flat-panel cabinets, white cabinets, a one-piece toilet, gray walls, an undermount sink and white countertops
Example of a minimalist gray tile and marble tile gray floor alcove bathtub design with flat-panel cabinets, white cabinets, a one-piece toilet, gray walls, an undermount sink and white countertops
 dutchhouseofphotography

Minimalist open concept light wood floor and beige floor living room photo in New York with white walls, no fireplace and no tv
 Italkraft

Kitchen - contemporary light wood floor kitchen idea in Miami with a single-bowl sink, flat-panel cabinets, dark wood cabinets, paneled appliances and two islands

 Scrafano Architects
Catherine Tighe
Inspiration for a small contemporary bathroom remodel in Los Angeles with a wall-mount sink
Inspiration for a small contemporary bathroom remodel in Los Angeles with a wall-mount sink
 Shirley Meisels
photo by Stephani Buchman
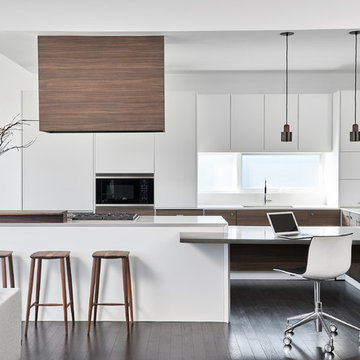
Minimalist dark wood floor and black floor open concept kitchen photo in Toronto with an undermount sink, flat-panel cabinets, white cabinets and gray countertops
Minimalist dark wood floor and black floor open concept kitchen photo in Toronto with an undermount sink, flat-panel cabinets, white cabinets and gray countertops


 Platform 5 Architects
Alan Williams Photography
Inspiration for a mid-sized coastal light wood floor and beige floor great room remodel in London with white walls
Inspiration for a mid-sized coastal light wood floor and beige floor great room remodel in London with white walls

 Housing First Minnesota
2018 Artisan Home Tour
Photo: LandMark Photography
Builder: Detail Homes
Example of a trendy light wood floor and beige floor kitchen design in Minneapolis with an undermount sink, flat-panel cabinets, white cabinets, gray backsplash, stone slab backsplash, black appliances, an island and white countertops
Example of a trendy light wood floor and beige floor kitchen design in Minneapolis with an undermount sink, flat-panel cabinets, white cabinets, gray backsplash, stone slab backsplash, black appliances, an island and white countertops

 Armoires Tardif
Trendy light wood floor and beige floor kitchen photo in Montreal with an undermount sink, flat-panel cabinets, black backsplash, glass sheet backsplash, stainless steel appliances and an island

 Gordon Gibson Construction
Erhard Pfeiffer
Inspiration for a mid-sized modern backyard tile patio remodel in Los Angeles with a roof extension
Inspiration for a mid-sized modern backyard tile patio remodel in Los Angeles with a roof extension

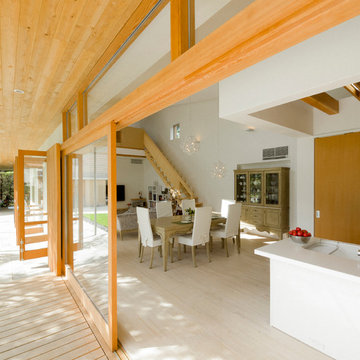
 Far East Design Lab
ウッドデッキテラス前の大きな窓を開けて。
Dining room - contemporary light wood floor and beige floor dining room idea in Tokyo Suburbs with white walls
Dining room - contemporary light wood floor and beige floor dining room idea in Tokyo Suburbs with white walls

 Stringdahl Design AB
Example of a large danish enclosed family room design in Gothenburg with gray walls, no fireplace and a wall-mounted tv
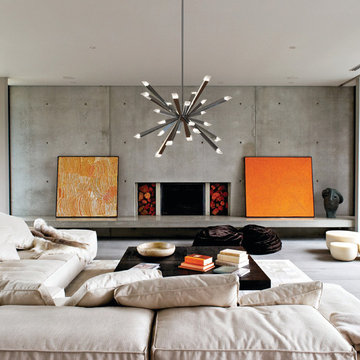
 Montreal Lighting & Hardware
Living room - contemporary living room idea in Montreal with a standard fireplace and a concrete fireplace
51