
Search results for "Minimalistic" in Home Design Ideas

 2id Interiors
Beach style u-shaped light wood floor kitchen photo in Miami with an undermount sink, flat-panel cabinets, beige cabinets, white backsplash, paneled appliances, a peninsula and white countertops

 Martin Fenlon Architecture

Zach Lipp
Inspiration for a contemporary 3/4 blue tile and matchstick tile dark wood floor alcove shower remodel in Los Angeles with flat-panel cabinets, white cabinets and an integrated sink
Inspiration for a contemporary 3/4 blue tile and matchstick tile dark wood floor alcove shower remodel in Los Angeles with flat-panel cabinets, white cabinets and an integrated sink
Find the right local pro for your project
 User
UserPhotography by John Merkl.

Bedroom - transitional master medium tone wood floor and brown floor bedroom idea in San Francisco with beige walls
Bedroom - transitional master medium tone wood floor and brown floor bedroom idea in San Francisco with beige walls
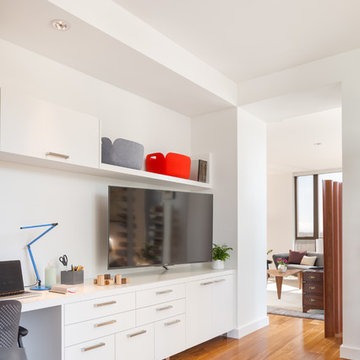

 Mikenny Design
Kitchen - contemporary light wood floor and beige floor kitchen idea in Los Angeles with an undermount sink, flat-panel cabinets, dark wood cabinets, white backsplash, black appliances and an island
 Spaced Out
Robert M. Gurney, FAIA

Example of a minimalist medium tone wood floor hallway design in DC Metro with white walls
Example of a minimalist medium tone wood floor hallway design in DC Metro with white walls


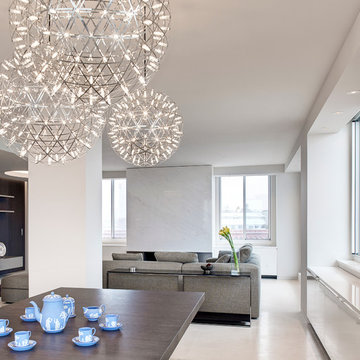
 ORA Studio NYC by Giusi Mastro
Inspiration for a mid-sized contemporary open concept concrete floor and beige floor living room remodel in New York with white walls
 EFFEKT Architects ApS
EFFEKT
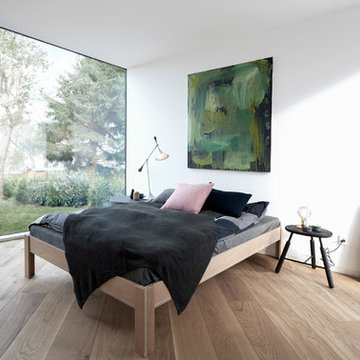
Inspiration for a large scandinavian master light wood floor bedroom remodel in Copenhagen with white walls and no fireplace
Inspiration for a large scandinavian master light wood floor bedroom remodel in Copenhagen with white walls and no fireplace
 Redstone Kitchens
Costa Christ

Inspiration for a large contemporary porcelain tile and black floor kitchen remodel in Dallas with flat-panel cabinets, white cabinets, gray backsplash, white appliances, an island, a single-bowl sink and wood countertops
Inspiration for a large contemporary porcelain tile and black floor kitchen remodel in Dallas with flat-panel cabinets, white cabinets, gray backsplash, white appliances, an island, a single-bowl sink and wood countertops
 SHIFT Interiors

1960s galley medium tone wood floor and brown floor enclosed kitchen photo in Vancouver with an undermount sink, flat-panel cabinets, white cabinets, white backsplash, cement tile backsplash, stainless steel appliances, no island and white countertops
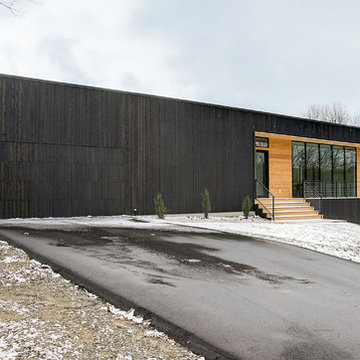
 Berghuis Construction LLC
Mid-sized minimalist black one-story wood exterior home photo in Grand Rapids

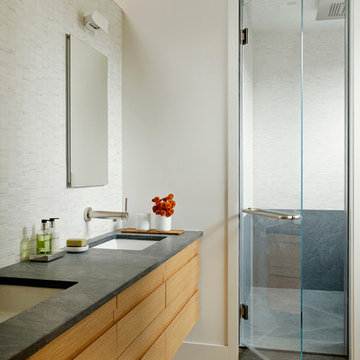
 Axis Mundi Design
The exterior of what looks like a vernacular Hamptons shingle cottage, designed by architect Blaze Makoid, is intentionally deceiving. For the interiors, Axis Mundi typically decided not to play by the rules. Instead of de rigeur nautical artifacts, floppy sofas and wicker furniture, the firm responded to Makoid’s all-white interior envelope by injecting rooms with comfortable modern elegance that’s more contemporary Cap Ferrat than Eastern Long Island. Clean furniture silhouettes—from Cassina, Poltrona Frau and B&B Italia—a Massimo Vitali beach scene, a Moooi chandelier and industrial finishes (such as the steel of the fireplace surround and the anodized aluminum of a sleek Bulthaup kitchen) spark a creative tension between indoors and out. The gray palette provides a quiet backdrop for the nature outside, except for the master suite, where custom oak panels and blue shades create a reassuring warmth conducive to sleep.
Size: 1,920 sf
Project Team: John Beckmann, Nick Messerlian and Richard Rosenbloom
Architect: Blaze Makoid Architecture
Photographer: Mark Roskams
© Axis Mundi Design LLC

 Timeless Stone Tile
Bathroom - mid-sized scandinavian master beige tile and porcelain tile porcelain tile bathroom idea in Vancouver with open cabinets, white cabinets and a two-piece toilet

 Gaughan Construction Corporation
John Muggenborg
Inspiration for a scandinavian formal and open concept living room remodel in New York with white walls, a standard fireplace, a stone fireplace and no tv
Inspiration for a scandinavian formal and open concept living room remodel in New York with white walls, a standard fireplace, a stone fireplace and no tv
![[STRANG] Architecture](https://st.hzcdn.com/fimgs/58c36fcc006e1f87_9258-w32-h32-b0-p0--.jpg) [STRANG] Architecture
[STRANG] ArchitecturePhotography © Claudia Uribe-Touri

Inspiration for a modern beige floor open concept kitchen remodel in Miami with an undermount sink, flat-panel cabinets, white cabinets, stainless steel appliances and two islands
Inspiration for a modern beige floor open concept kitchen remodel in Miami with an undermount sink, flat-panel cabinets, white cabinets, stainless steel appliances and two islands

 Sierra Pacific Windows
Whitney Kamman Photography | Centre Sky Architecture

Mountain style medium tone wood floor and brown floor bedroom photo in Other with white walls
Mountain style medium tone wood floor and brown floor bedroom photo in Other with white walls
 EFFEKT Architects ApS
EFFEKT

Inspiration for a mid-sized scandinavian galley medium tone wood floor enclosed kitchen remodel in Copenhagen with an undermount sink, flat-panel cabinets, white cabinets, stainless steel appliances, an island and laminate countertops
Inspiration for a mid-sized scandinavian galley medium tone wood floor enclosed kitchen remodel in Copenhagen with an undermount sink, flat-panel cabinets, white cabinets, stainless steel appliances, an island and laminate countertops
 Marrimor
Janis Nicolay
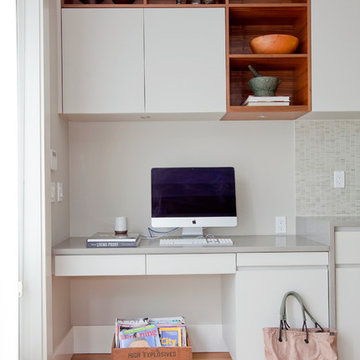
Inspiration for a small contemporary built-in desk home office remodel in Vancouver
Inspiration for a small contemporary built-in desk home office remodel in Vancouver
52