
Search results for "Minimalistic" in Home Design Ideas

 Arete European Kitchens
Carbon Gray satin lacquer Bondi | Tennessee Walnut Orlando
©Lars Frazer Photography
Inspiration for a contemporary l-shaped medium tone wood floor kitchen remodel in Austin with an undermount sink, flat-panel cabinets, gray cabinets, marble countertops, white backsplash, stone slab backsplash, an island and white countertops
Inspiration for a contemporary l-shaped medium tone wood floor kitchen remodel in Austin with an undermount sink, flat-panel cabinets, gray cabinets, marble countertops, white backsplash, stone slab backsplash, an island and white countertops

 KJ Remodeling of NY
Inspiration for a contemporary gray floor kitchen remodel in New York with flat-panel cabinets, medium tone wood cabinets, black appliances, an island and white countertops

 Medium Plenty
Melissa Kaseman
Example of a mid-sized danish wooden spiral open staircase design in San Francisco
Example of a mid-sized danish wooden spiral open staircase design in San Francisco
Find the right local pro for your project
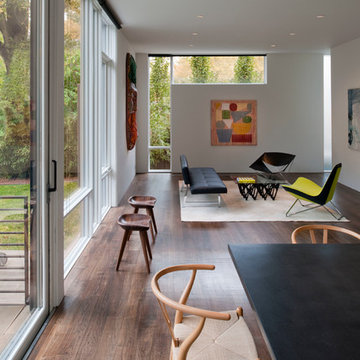
 Spaced Out
Robert M. Gurney, FAIA
Example of a minimalist open concept living room design in DC Metro with white walls
Example of a minimalist open concept living room design in DC Metro with white walls
 Magdalena Bogart Interiors
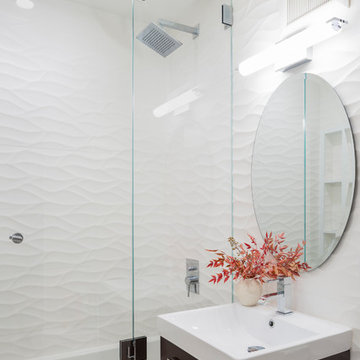
Guest Bath with white wavy wall tiles and space saving wall hung vanity
Tim D. Coy Photography: http://www.houzz.com/pro/timdcoy/tim-d-coy-photography

 Norcross and Scott
Mid-sized minimalist galley light wood floor and beige floor eat-in kitchen photo in Chicago with an undermount sink, flat-panel cabinets, white cabinets, metal backsplash, stainless steel appliances, an island, white countertops and quartz countertops
 Randolph Design + Build

Inspiration for a contemporary kitchen remodel in Oklahoma City with an undermount sink, flat-panel cabinets, metallic backsplash, paneled appliances and an island


 SONAS Bathrooms

Series 600 is one of the most space saving ranges on the market. The toilet has a depth of only 595mm. A very affordable bathroom suite while not compromising on style

Inspiration for a mid-sized 1950s master concrete floor bedroom remodel in Austin with white walls and no fireplace

 Turnbull Griffin Haesloop
Matthew Millman
Living room - large contemporary open concept concrete floor living room idea in San Francisco with no fireplace
Living room - large contemporary open concept concrete floor living room idea in San Francisco with no fireplace
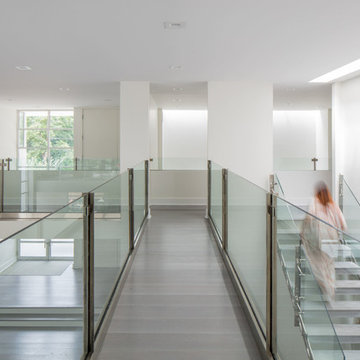
 Jordan Rosenberg Architect
Example of a trendy floating open and glass railing staircase design in New York

 Abramson Architects
The minimal kitchen features a breakfast bar.
Photo: Jim Bartsch
Example of a large mid-century modern porcelain tile and beige floor kitchen design in Los Angeles with an undermount sink, flat-panel cabinets, gray cabinets, quartz countertops, gray backsplash, paneled appliances and a peninsula
Example of a large mid-century modern porcelain tile and beige floor kitchen design in Los Angeles with an undermount sink, flat-panel cabinets, gray cabinets, quartz countertops, gray backsplash, paneled appliances and a peninsula
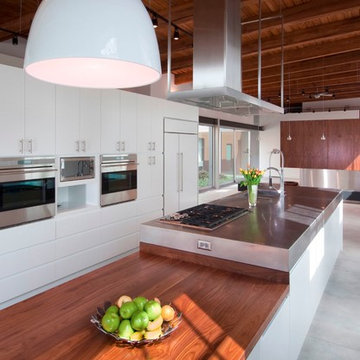
 Wilkinson Design Corporation
Tricia Koning
Minimalist concrete floor kitchen photo in Chicago with an undermount sink, flat-panel cabinets, white cabinets, wood countertops, stainless steel appliances and an island
Minimalist concrete floor kitchen photo in Chicago with an undermount sink, flat-panel cabinets, white cabinets, wood countertops, stainless steel appliances and an island

 John Cole Photography
Designed by Cook Architecture
Photo by John Cole

Example of a danish single-wall light wood floor open concept kitchen design in DC Metro with an undermount sink, flat-panel cabinets, light wood cabinets, white backsplash, paneled appliances and a peninsula
Example of a danish single-wall light wood floor open concept kitchen design in DC Metro with an undermount sink, flat-panel cabinets, light wood cabinets, white backsplash, paneled appliances and a peninsula
 Twist Tours Real Estate and Portfolio Marketing
Allison Cartwright

Inspiration for a contemporary bathroom remodel in Austin with white walls, a trough sink and a two-piece toilet
Inspiration for a contemporary bathroom remodel in Austin with white walls, a trough sink and a two-piece toilet
 KA DesignWorks
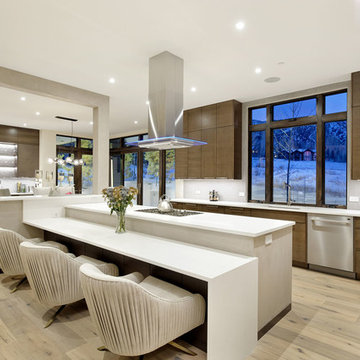
Inspiration for a large contemporary u-shaped light wood floor and beige floor eat-in kitchen remodel in Denver with flat-panel cabinets, dark wood cabinets, an undermount sink, window backsplash, stainless steel appliances, quartzite countertops, gray backsplash, an island and white countertops
 株式会社エアスケープ建築設計事務所
Photo by Takeshi Taira
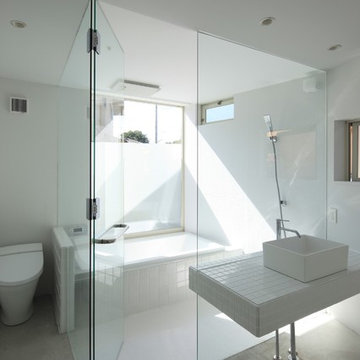
Trendy master white tile single-sink bathroom photo with a one-piece toilet, white walls, a vessel sink and tile countertops
Trendy master white tile single-sink bathroom photo with a one-piece toilet, white walls, a vessel sink and tile countertops

 Interior Marketing Group

Inspiration for a contemporary kitchen remodel in New York with an undermount sink, flat-panel cabinets, light wood cabinets, marble countertops, white backsplash, marble backsplash, an island and white countertops

 Riley Projects

Kitchen/dining room combo - contemporary medium tone wood floor kitchen/dining room combo idea in Los Angeles with white walls
55