
Search results for "Minimalistic" in Home Design Ideas

 Miró Rivera Architects

In the meditation room, floor-to-ceiling windows frame one of the clients’ favorite views toward a nearby hilltop, and the grassy landscape seems to flow right into the house.
Photo by Paul Finkel | Piston Design
 Jordan Rosenberg Architect
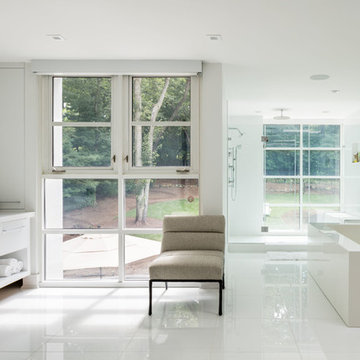
Alcove shower - contemporary master white floor alcove shower idea in New York with flat-panel cabinets, white cabinets, a vessel sink and a hinged shower door
Find the right local pro for your project
 AT6 Architecture + Design Build

Inspiration for a small coastal blue tile and glass tile gray floor powder room remodel in Sacramento with a one-piece toilet, blue walls, a pedestal sink and white cabinets
 Matiz Architecture & Design
Hidenao Abe
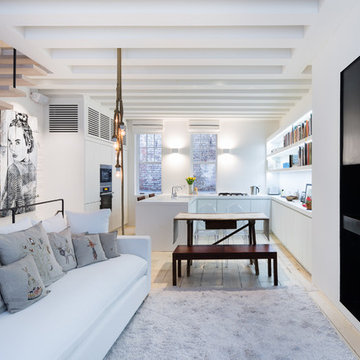
Example of a small danish open concept light wood floor living room design in New York with white walls
Example of a small danish open concept light wood floor living room design in New York with white walls
 New View Designs by Laurie Cole Inc.

As you enter the home your are greeted by a 4 pane Marvin Door. Wood flooring was installed on the ceiling as well as two white painted beams. A black iron light fixture connect with the modern design of the rod iron coat hanger.

Inspiration for a modern concrete floor eat-in kitchen remodel in New York with flat-panel cabinets, light wood cabinets, marble countertops, stainless steel appliances, two islands and a double-bowl sink



 User
UserDavid Lauer Photography

Large trendy medium tone wood floor great room photo in Denver with beige walls, a two-sided fireplace and a wood fireplace surround
Large trendy medium tone wood floor great room photo in Denver with beige walls, a two-sided fireplace and a wood fireplace surround
 Interior Marketing Group

Inspiration for a contemporary open concept light wood floor and beige floor living room remodel in New York with white walls
 User
UserTaylor Residence by in situ studio
Photo © Keith Isaacs
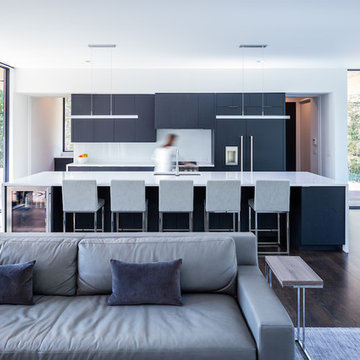
Inspiration for a modern galley dark wood floor and brown floor open concept kitchen remodel in Charlotte with an undermount sink, black cabinets, paneled appliances, an island and white countertops
Inspiration for a modern galley dark wood floor and brown floor open concept kitchen remodel in Charlotte with an undermount sink, black cabinets, paneled appliances, an island and white countertops
 Alm Architects
David Marlow

Large trendy light wood floor dining room photo in Denver with white walls
Large trendy light wood floor dining room photo in Denver with white walls
 Christian Anderson Architects
Simon Devitt
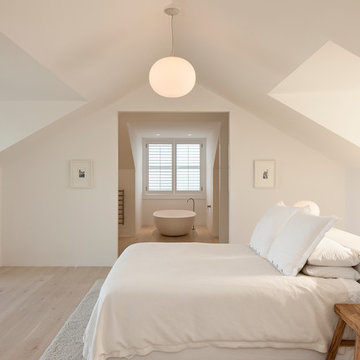
Example of a danish master light wood floor bedroom design in Auckland with white walls
Example of a danish master light wood floor bedroom design in Auckland with white walls

 Bernardo Pozas Residential Design

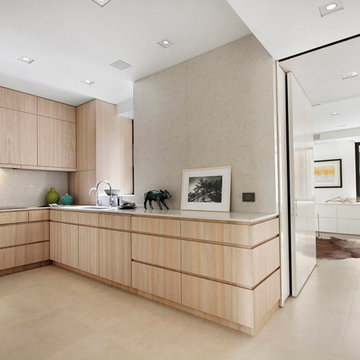
Inspiration for a contemporary black floor eat-in kitchen remodel in Austin with flat-panel cabinets, an island, an undermount sink, white backsplash, stainless steel appliances, white countertops and light wood cabinets
 Berghuis Construction LLC
Photos by Kaity

Inspiration for a mid-sized contemporary gender-neutral light wood floor and beige floor walk-in closet remodel in Grand Rapids with flat-panel cabinets and black cabinets
Inspiration for a mid-sized contemporary gender-neutral light wood floor and beige floor walk-in closet remodel in Grand Rapids with flat-panel cabinets and black cabinets
 JOURNEY HOME INTERIORS
Daniel Blue Architectural Photography

Inspiration for a mid-sized scandinavian master dark wood floor and brown floor bedroom remodel in San Francisco with white walls and no fireplace
Inspiration for a mid-sized scandinavian master dark wood floor and brown floor bedroom remodel in San Francisco with white walls and no fireplace

 Resolution: 4 Architecture

Wall-to-wall Full Height Built-Ins in the Master Suite Provide Efficient Storage
Inspiration for a large modern gender-neutral light wood floor and beige floor reach-in closet remodel in New York with flat-panel cabinets and white cabinets
Inspiration for a large modern gender-neutral light wood floor and beige floor reach-in closet remodel in New York with flat-panel cabinets and white cabinets

 Norcross and Scott

Living room - mid-sized modern formal and enclosed light wood floor and beige floor living room idea in Chicago with white walls, a ribbon fireplace and no tv
49