
Search results for "Minimalizuj" in Home Design Ideas


 ONE eleven ltd.
We developed a design that fully met the desires of a spacious, airy, light filled home incorporating Universal Design features that blend seamlessly adding beauty to the Minimalist Scandinavian concept.

 Nanette Wong
Photo: Nanette Wong © 2014 Houzz
Example of a small eclectic built-in desk home studio design in San Francisco
Example of a small eclectic built-in desk home studio design in San Francisco
Find the right local pro for your project

 Erin Roberts Design
Interior Design & Styling Erin Roberts | Photography Margaret Austin
Large danish master light wood floor and beige floor bedroom photo in San Francisco with white walls and no fireplace
Large danish master light wood floor and beige floor bedroom photo in San Francisco with white walls and no fireplace
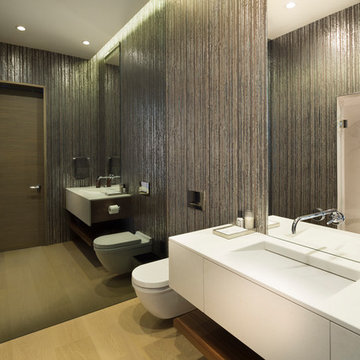
 Shoberg Custom Homes
Inspiration for a contemporary 3/4 light wood floor and beige floor bathroom remodel in Austin with flat-panel cabinets, white cabinets, a wall-mount toilet, brown walls and an integrated sink

 Andrea Lawrence Wood Interior Design
Example of a large southwest red two-story adobe flat roof design in Santa Barbara

 MBB Architects
Photographer: Ty Cole
Example of a trendy straight open and cable railing staircase design in New York
Example of a trendy straight open and cable railing staircase design in New York



 Stafford Bensen
All photos courtesy of Havenly.
Full article here: http://blog.havenly.com/design-story-amys-600-square-feet-of-eclectic-modern-charm/

 Storch Entertainment Systems
Trendy beige floor kitchen photo in Orlando with an undermount sink, flat-panel cabinets, dark wood cabinets, white backsplash, glass sheet backsplash, stainless steel appliances and two islands
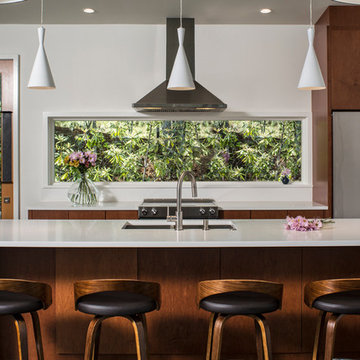
 User
UserMid-sized trendy single-wall dark wood floor open concept kitchen photo in Other with flat-panel cabinets, stainless steel appliances, an island, a double-bowl sink, medium tone wood cabinets, quartzite countertops, white backsplash and stone slab backsplash


 Earth Stone, Inc
Inspiration for a large contemporary u-shaped concrete floor and gray floor kitchen remodel in Los Angeles with an undermount sink, flat-panel cabinets, medium tone wood cabinets, black backsplash, stainless steel appliances, two islands, wood countertops and black countertops

 In2designla
Living room - modern formal concrete floor and gray floor living room idea in Los Angeles with white walls and a tv stand

 FormAndField

Example of a small trendy single-wall dark wood floor and brown floor open concept kitchen design in San Francisco with a single-bowl sink, flat-panel cabinets, black backsplash, subway tile backsplash, an island, white countertops, paneled appliances and quartz countertops

Inspiration for a mid-sized modern master gray tile concrete floor alcove shower remodel in Other with gray walls, concrete countertops, a bidet and a trough sink
 User
UserBrad Peebles
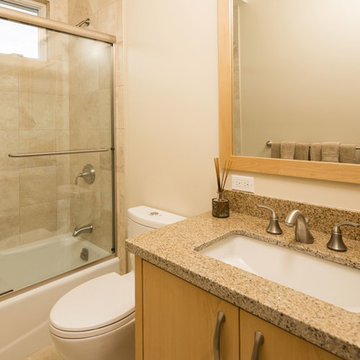
Inspiration for a small asian beige tile and porcelain tile porcelain tile bathroom remodel in Hawaii with an undermount sink, flat-panel cabinets, light wood cabinets, granite countertops, a one-piece toilet and white walls
Inspiration for a small asian beige tile and porcelain tile porcelain tile bathroom remodel in Hawaii with an undermount sink, flat-panel cabinets, light wood cabinets, granite countertops, a one-piece toilet and white walls
 Hayasa Flooring Design, Inc

Inspiration for a mid-sized modern built-in desk light wood floor and beige floor study room remodel in San Francisco with white walls

 Fundamental Design

View of the kitchen and L-shaped pantry with dining beyond at right. Featured are the expansive Sea Pearl quartzite counters, backsplash, and island, the custom walnut cabinets, and the built-in appliances.
Photo credit: Alan Tansey

 Marie Burgos Design
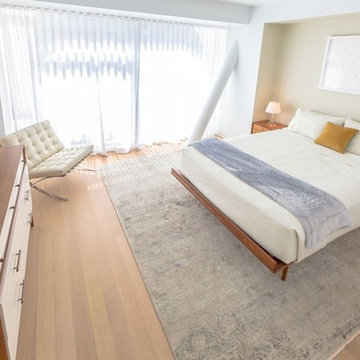
Modern Duplex in the heart of Chelsea hosts a family with a love for art.
Master bedroom with a minimalist mid century modern feel.
Photo Credit: Francis Augustine
1