
Search results for "Minimizing firm" in Home Design Ideas

 User
Steven Rossi Photography LLC
Example of a large trendy brown two-story wood flat roof design in New York
Example of a large trendy brown two-story wood flat roof design in New York
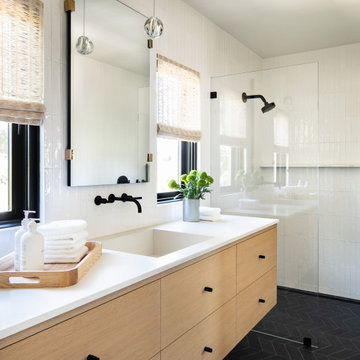
 Heaton and Co
This bath is pure light! Bright white, glossy tile flanks the walls, two windows and a minimal glass shower make this bath a joyful reveille!
Minimalist bathroom photo in San Francisco
Minimalist bathroom photo in San Francisco

 Jordan Iverson Signature Homes
KuDa Photography
Example of a mid-sized minimalist open concept medium tone wood floor living room design with gray walls, a two-sided fireplace and a wall-mounted tv
Example of a mid-sized minimalist open concept medium tone wood floor living room design with gray walls, a two-sided fireplace and a wall-mounted tv
Find the right local pro for your project
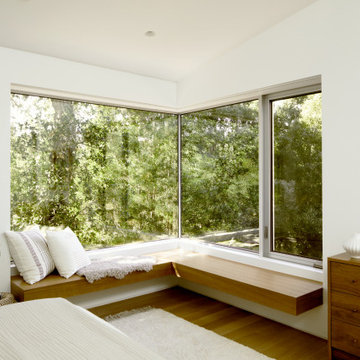
 building Lab, inc.
Quiet Retreat: window seat at primary bedroom.
building Lab is a design build firm specialized in modern architecture.
Example of a huge mid-century modern master medium tone wood floor and vaulted ceiling bedroom design in San Francisco with white walls
Example of a huge mid-century modern master medium tone wood floor and vaulted ceiling bedroom design in San Francisco with white walls
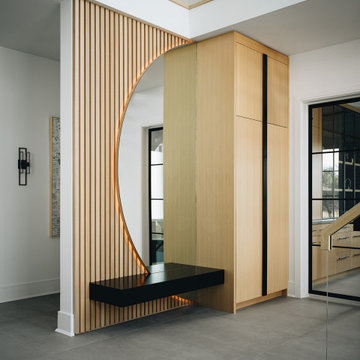
 DGI Design x Build
The entryway makes an immediate impact with its dramatic double-height space, celebrating the airy feel while maintaining a sense of openness. Functionality meets simplicity with minimal built-in storage, keeping the design clean and uncluttered. The floating staircase, paired with sleek glass railings, keeps the space visually light, avoiding any busy geometries and allowing the dramatic height to take center stage.

 Leib Designs
We worked around the style of the bed to stimulate a subtle mood that stands firmly on the thin line between contemporary and minimal. We created custom walnut nightstands that help certify the bed as the rooms throne. By pushing the kitchen walls further to the center of the apartment, we were able to grant the residents with their own personal hallway. Within this hallway we maximized the amount of space available for storing clothes and shoes. The recessed lighting and walnut flooring in the hallway encompasses the essence of a modern day boutique. The walk in closet is merely an extension of the same materials and quality.

 Landmark Building Contractors LLC
Inspiration for a transitional carpeted bedroom remodel in Minneapolis with beige walls and no fireplace



 Mosaik Design & Remodeling
This outdated Mid Century ranch built in late 1950’s was in serious need of an update. Our clients wanted a fresh contemporary feel that was simple in design and reflected the original Mid Century feel of the home.
The new frosted Plexiglas railing allows the now open staircase and modern pendant to become part of the small dining area. White painted cabinetry with slab doors and minimal pulls add a lighter component and balance out the dark walnut cabinetry. The (3) built-in charging drawers, Legrand retractable outlets and a single door hood that opens with a light touch add a "cool" functional vibe to the space.,
Gray quartz countertops and a rectilinear white tile backsplash add serenity and tie in the stainless appliances giving the kitchen a modern feel.
A wood waterfall countertop detail on the back of the island adds interest to the space and is anchored by the unique handblown wave glass pendants in a soft grey color.
The new exposed support is both dramatic and functional in that it hides a support post in open bookcase cabinet.
Wendi Nordeck Photography

 Rove Concepts
The Porter Sofa is a simple structured sofa with boxy flare and a low-set profile. Square arm rests are made like a side table, while an elevated back rest provides ample lean-back support. High-density foam cushioning is nicely rounded and perfectly firm. Detailed pipe stitching around the edges finishes the eloquent modern design.

 Eldridge Company Design | Build
The oversized kitchen is adjacent to the large covered porch and rear deck, making transitioning to outdoor spaces a breeze.
Example of a trendy backyard deck design in Louisville with a roof extension
Example of a trendy backyard deck design in Louisville with a roof extension

 GOODFELLAS CONSTRUCTION
This Magical Kitchen Remodel makes GoodFellas Construction seem more like magicians than a contracting company! From the marble countertops, to the sparkly backsplash - everything about this contemporary kitchen is jaw - dropping.
 User
Front door - mid-sized contemporary light wood floor and beige floor front door idea in New York with a glass front door

 Mammoth Projects
We gutted two bathrooms, combined two kitchens into one, installed new, walnut floors, furnished three bedrooms, a home office, a living room, dining and playroom.


 Kassel Interiors
Headed by Anita Kassel, Kassel Interiors is a full service interior design firm active in the greater New York metro area; but the real story is that we put the design cliches aside and get down to what really matters: your goals and aspirations for your space.
Alexander Johnson Photography
 User
Exterior siding materials- lap siding, shakes, roof brackets, louvers, are man-made to minimize maintenance. Eyebrow roof, front porch w/ Trex products, walkable membrane on balcony creates a dry patio underneath
Stuart Jones Photography

 Studio Steinbomer
Rear exterior of the house after the renovation & addition.
Construction by RisherMartin Fine Homes
Interior Design by Alison Mountain Interior Design
Landscape by David Wilson Garden Design
Photography by Andrea Calo

 place architecture:design
Clean lines and a refined material palette transformed the Moss Hill House master bath into an open, light-filled space appropriate to its 1960 modern character.
Underlying the design is a thoughtful intent to maximize opportunities within the long narrow footprint. Minimizing project cost and disruption, fixture locations were generally maintained. All interior walls and existing soaking tub were removed, making room for a large walk-in shower. Large planes of glass provide definition and maintain desired openness, allowing daylight from clerestory windows to fill the space.
Light-toned finishes and large format tiles throughout offer an uncluttered vision. Polished marble “circles” provide textural contrast and small-scale detail, while an oak veneered vanity adds additional warmth.
In-floor radiant heat, reclaimed veneer, dimming controls, and ample daylighting are important sustainable features. This renovation converted a well-worn room into one with a modern functionality and a visual timelessness that will take it into the future.
Photographed by: place, inc


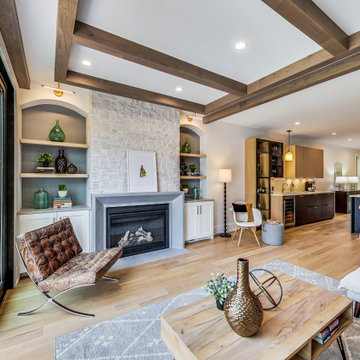
 New Explode Construction
Bright and contemporary living area featuring a fireplace, elegant furniture, an open-plan kitchen, and natural elements such as wood and greenery for a sophisticated and inviting atmosphere.

 Lilian H. Weinreich, Architects
Interior view - flexible space - art gallery, client meetings, home office, dining, open kitchen
Minimalist living room photo in Melbourne
Minimalist living room photo in Melbourne
 building Lab, inc.
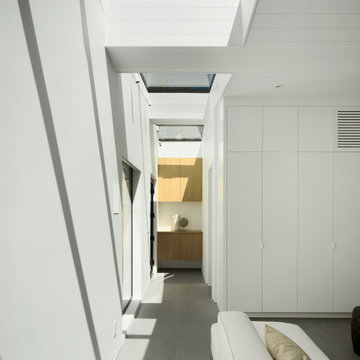
Silicon Valley ADU: series of skylights illuminating the way from the entry hallway through the living room.
building Lab is a design build firm specialized in modern architecture.
14