
Search results for "Minimizing firm" in Home Design Ideas

 place architecture:design
Clean lines and a refined material palette transformed the Moss Hill House master bath into an open, light-filled space appropriate to its 1960 modern character.
Underlying the design is a thoughtful intent to maximize opportunities within the long narrow footprint. Minimizing project cost and disruption, fixture locations were generally maintained. All interior walls and existing soaking tub were removed, making room for a large walk-in shower. Large planes of glass provide definition and maintain desired openness, allowing daylight from clerestory windows to fill the space.
Light-toned finishes and large format tiles throughout offer an uncluttered vision. Polished marble “circles” provide textural contrast and small-scale detail, while an oak veneered vanity adds additional warmth.
In-floor radiant heat, reclaimed veneer, dimming controls, and ample daylighting are important sustainable features. This renovation converted a well-worn room into one with a modern functionality and a visual timelessness that will take it into the future.
Photographed by: place, inc
 building Lab, inc.
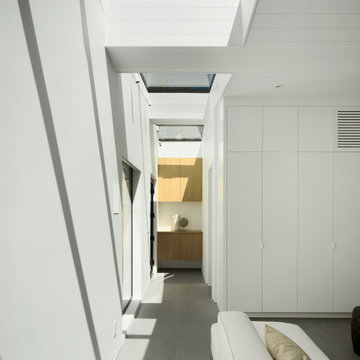
Silicon Valley ADU: series of skylights illuminating the way from the entry hallway through the living room.
building Lab is a design build firm specialized in modern architecture.
 building Lab, inc.
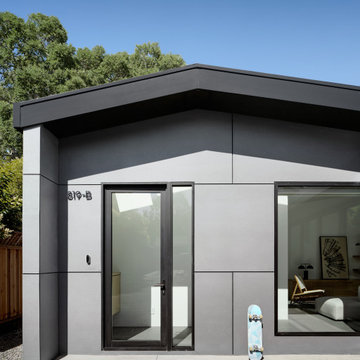
Silicon Valley ADU: front entry: swing door with sidelite.
building Lab is a design build firm specialized in modern architecture.
Large minimalist gray one-story concrete fiberboard gable roof photo in San Francisco with a metal roof and a gray roof
Large minimalist gray one-story concrete fiberboard gable roof photo in San Francisco with a metal roof and a gray roof
Find the right local pro for your project

 building Lab, inc.
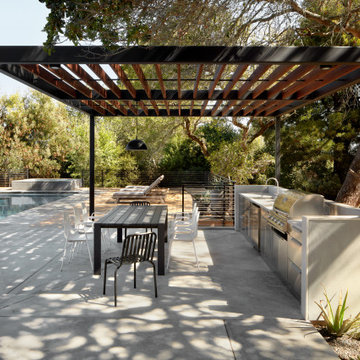
Mid-Century-Modern: common areas open directly onto California Living: patio: outdoor firepit, outdoor kitchen and dining, pergola, pool and spa.
building Lab is a design build firm specialized in modern architecture.
 building Lab, inc.
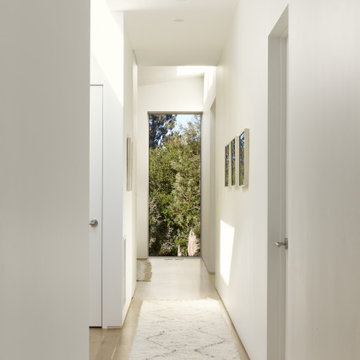
Continuity and Privacy: bedroom wing: looking towards the primary bedroom and view beyond.
building Lab is a design build firm specialized in modern architecture.
 DSI Interiors
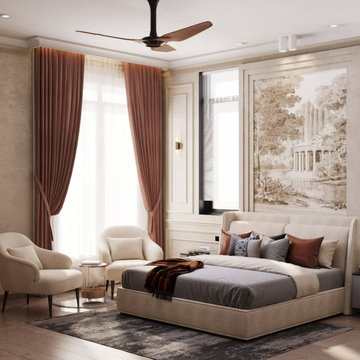
A beautifully curated bedroom that exudes quiet luxury and warmth. The soft beige palette is enhanced by rich rust-toned drapes and accent cushions, creating a harmonious contrast. The upholstered bed with clean lines anchors the space, while the textured bedding adds a cozy, layered look. A serene wall mural of classical architecture brings depth and artistry to the room, complemented by modern furniture and minimal décor. Natural light filters through sheer curtains, illuminating the elegant seating nook—perfect for morning coffee or evening reflection.



 Eldridge Company Design | Build
In the lower walkout, the basement entertainment zone is complete with home theater, high-top bar and living space. Double doors lead to yet another outdoor entertaining space. A bedroom and bathroom complete the basement.

 building Lab, inc.
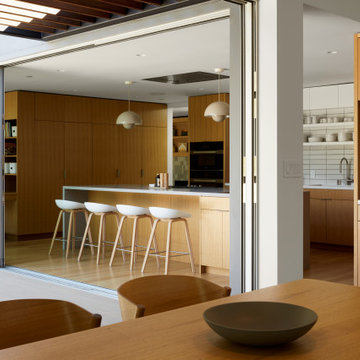
Indoor-Outdoor Living: white oak cabinetry, Caesarstone® countertop, 3'X12" Heath tile backsplash, Flowerpot pendants by Panton.
building Lab is a design build firm specialized in modern architecture.

 Z & Co. Design Group
Kitchen - transitional l-shaped dark wood floor and brown floor kitchen idea in Atlanta with a farmhouse sink, shaker cabinets, white cabinets, white backsplash, subway tile backsplash, stainless steel appliances, an island and gray countertops
 building Lab, inc.
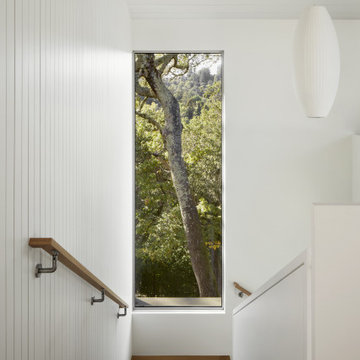
Design with Nature: generous staircase leading to lower level: very tall window to frame the view, Nelson pendant fixture, cementitious paneling.
building Lab is a design build firm specialized in modern architecture.




 Lilian H. Weinreich, Architects
Interior view - flexible space - art gallery, client meetings, home office, dining, open kitchen
Mid-sized minimalist built-in desk concrete floor and gray floor home office library photo in Melbourne with white walls
Mid-sized minimalist built-in desk concrete floor and gray floor home office library photo in Melbourne with white walls

 TEA2 Architects
The sun-room addition brings light deep into the house through floor to ceiling windows and a skylight. Polished concrete floors and clean lines make the room distinctly modern, while divided light windows and base molding details tie the space to the home's historical character.
 DGI Design x Build
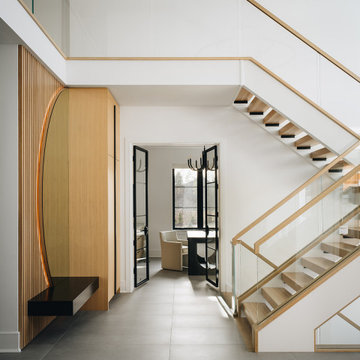
The entryway makes an immediate impact with its dramatic double-height space, celebrating the airy feel while maintaining a sense of openness. Functionality meets simplicity with minimal built-in storage, keeping the design clean and uncluttered. The floating staircase, paired with sleek glass railings, keeps the space visually light, avoiding any busy geometries and allowing the dramatic height to take center stage.

 User
Steven Rossi Photography LLC
Patio - large contemporary two-story and backyard wood and concrete brown patio idea in New York with no cover
Patio - large contemporary two-story and backyard wood and concrete brown patio idea in New York with no cover


 building Lab, inc.
Indoor-outdoor Living: view of house at dusk: Kitchen and dining open directly to the pool patio.
building Lab is a design build firm specialized in modern architecture.
 building Lab, inc.
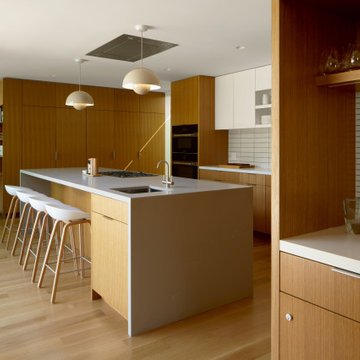
Warm Modern: white oak cabinetry, Caesarstone® countertop, 3'X12" Heath tile backsplash, Flowerpot pendants by Panton.
building Lab is a design build firm specialized in modern architecture.
 building Lab, inc.
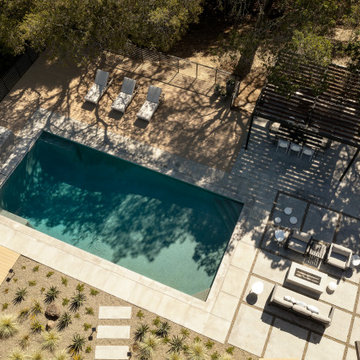
California Living: aerial view of pool: outdoor firepit, outdoor kitchen and dining, pergola, pool and spa.
building Lab is a design build firm specialized in modern architecture.
15