
Search results for "Minimizing heart" in Home Design Ideas
 Veron Builders, LLC
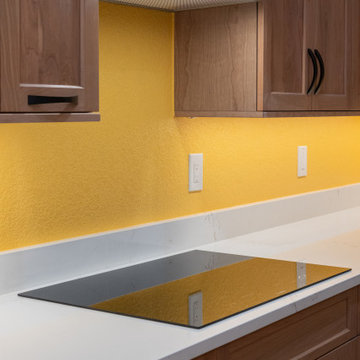
Project Description: Warm Modern Kitchen + Bath Refresh
This kitchen remodel blends warm, rich materials with durable, modern functionality. We elevated the space with custom cherry wood cabinetry, bringing timeless elegance and a sense of craftsmanship to the heart of the home. The countertops and full-height backsplash feature Mystere Gold Quartz from ARC Surfaces—a creamy, ivory-toned quartz with subtle gold veining. This material is not only visually striking but also non-porous, stain-resistant, and low maintenance—ideal for everyday use.
Fixtures include a Kohler Vibrant Stainless kitchen faucet, Kohler undermount single-bowl sink, and flat black cabinet hardware, all sourced through Solutions Bath & Flooring in collaboration with KellyJo. The hardwood flooring throughout was carefully sanded, refinished, and stained using a custom mix from DuraSeal, adding depth and warmth to every step.
For the bathroom, we kept the updates minimal yet impactful: we installed a new vanity top using the same quartz, Moen Doux brushed nickel faucets, and Kohler Caxton undermount sinks—all also sourced through Solutions Bath & Flooring. The continuity in materials ties the spaces together and maintains a clean, cohesive aesthetic.
Design & Build:
Veron Builders LLC + Boulder Design Group
Vendors & Materials:
Cabinetry: Custom Cherry
Countertops/Backsplash: Mystere Gold Quartz – ARC Surfaces
Kitchen Fixtures: Kohler via Solutions Bath & Flooring
Bathroom Fixtures: Moen + Kohler via Solutions Bath & Flooring
Hardwood Floors: Refinished & custom-stained – DuraSeal
This project is a beautiful example of how selective upgrades and premium materials can completely transform the look and feel of a home while maintaining warmth, function, and personal style.
 Tint Interior Design
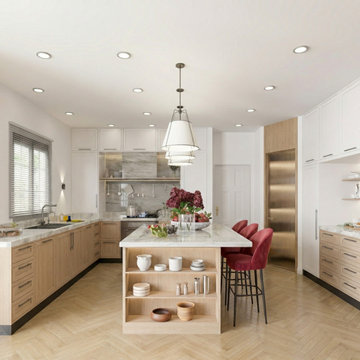
This kitchen blends clean contemporary lines with the warm comfort of classic details, creating a space that feels elegant but still very livable.
Color & materials
A soft palette of warm whites, natural oak tones, and light marble keeps the room calm and bright. The subtle contrast between painted cabinetry and wood textures adds depth without feeling heavy.
Cabinetry & storage
Simple shaker-style doors, integrated shelving, and balanced symmetry give the kitchen a timeless structure. Open shelves with stone backing make everyday items feel curated instead of cluttered.
Island as the focal point
The large marble island becomes the heart of the space—perfect for cooking, casual meals, or gathering with family. The deep red upholstered stools introduce a gentle accent color that brings life and personality.
Lighting
Minimal pendant fixtures and recessed ceiling lights keep everything airy and uncluttered while still providing warm, even illumination across work surfaces.
Overall feeling
Refined, welcoming, and practical—this is a true transitional kitchen designed for real daily living, not just for show.
 Henne Creative LLC
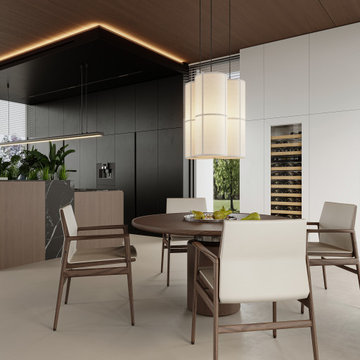
Nestled in the serene hills of Beverly Hills, this 5,900 sqft private residence designed by HENNE CREATIVE is a masterclass in minimal luxury. The architectural language merges sharp lines with warm materiality, creating an atmosphere of effortless sophistication and calm.
The double height living room anchors the heart of the home, with expansive glazing that draws the surrounding landscape inward. A sculptural floating staircase connects both levels while embracing natural light, emphasizing verticality without overwhelming the space.
The palette is defined by warm walnut ceilings, crisp white walls, large format porcelain surfaces, and soft natural micro cement floors balancing visual warmth with a serene, almost gallery-like restraint. The bespoke modular sofa and low slung furniture pieces reinforce a grounded, architectural approach to interior design.
Soft curves in the lighting installation contrast the otherwise linear geometry, injecting fluidity and movement into the space. The fireplace wall, concealed storage solutions, and integrated lighting showcase HENNE CREATIVE's signature: form following function with quiet precision.
Throughout the home, circulation is framed by uninterrupted sightlines and natural transitions between public and private zones. Hidden gardens, clean detailing, and material honesty all combine to offer a deeply meditative living experience where every element has been considered for both aesthetic impact and spatial clarity.
This project reflects our studio’s belief that true luxury lies in restraint, clarity, and intentional living.
Find the right local pro for your project
 Michael Del Piero Good Design
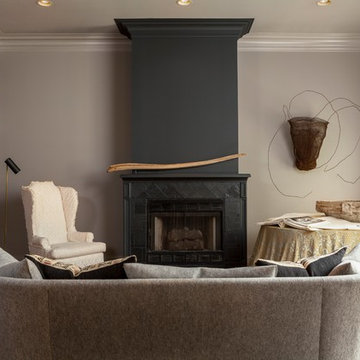
Interior designer Michael Del Piero’s 2000 sft 3-bedroom condo is located in the heart of Chicago’s Gold Coast. Her design aesthetic is minimal with a modern approach incorporating clean-lined furnishing fused with her personal collections of ethnic and handmade artifacts and textiles from across the globe. The design is “spare not bare” peppered with objects found on her travels. The palette combines Michael’s signature of mixing warm and cool tones. Window treatments throughout the home are burlap.
Photographer-Janet Mesic Mackie
 Gezit Inc.
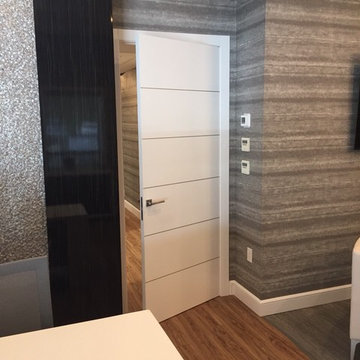
If you are looking for a well balanced combination of perfectl lines, minimalism and clear colors, check out Enamel collection. Enamel Collection is created for those who value premium quality and laconic design. Solid pine wood frame, eco-friendly smart core and 3 coats of highly scratch resistant enamel make these doors a piece of Interior art. Scandinavian patterns embedded in moldings are absolutely compliment to a contemporary minimalist Interior. Style and delicacy mixed with simplicity can steal the hearts of even the most diligent and experienced.
 TVL Creative Ltd.

This project is an exhilarating exploration into function, simplicity, and the beauty of a white palette. Our wonderful client and friend was seeking a massive upgrade to a newly purchased home and had hopes of integrating her European inspired aesthetic throughout. At the forefront of consideration was clean-lined simplicity, and this concept is evident in every space in the home. The highlight of the project is the heart of the home: the kitchen. We integrated smooth, sleek, white slab cabinetry to create a functional kitchen with minimal door details and upgraded modernity. The cabinets are topped with concrete-look quartz from Caesarstone; a welcome soft contrast that further emphasizes the contemporary approach we took. The backsplash is a simple and elongated white subway paired against white grout for a modernist grid that virtually melts into the background. Taking the kitchen far outside of its intended footprint, we created a floating island with a waterfall countertop that can house critical cooking fixtures on one side and adequate seating on the other. The island is backed by a dramatic exotic wood countertop that extends into a full wall splash reaching the ceiling. Pops of black and high-gloss finishes in appliances add a touch of drama in an otherwise white field. The entire main level has new hickory floors in a natural finish, allowing the gorgeous variation of the wood to shine. Also included on the main level is a re-face to the living room fireplace, powder room, and upgrades to all walls and lighting. Upstairs, we created two critical retreats: a warm Mediterranean inspired bathroom for the client's mother, and the master bathroom. In the mother's bathroom, we covered the floors and a large accent wall with dramatic travertine tile in a bold Versailles pattern. We paired this highly traditional tile with sleek contemporary floating vanities and dark fixtures for contrast. The shower features a slab quartz base and thin profile glass door. In the master bath, we welcomed drama and explored space planning and material use adventurously. Keeping with the quiet monochromatic palette, we integrated all black and white into our bathroom concept. The floors are covered with large format graphic tiles in a deco pattern that reach through every part of the space. At the vanity area, high gloss white floating vanities offer separate space for his/her use. Tall linear LED fixtures provide ample lighting and illuminate another grid pattern backsplash that runs floor to ceiling. The show-stopping bathtub is a square steel soaker tub that nestles quietly between windows in the bathroom's far corner. We paired this tub with an unapologetic tub filler that is bold and large in scale. Next to the tub, an open shower is adorned with a full expanse of white grid subway tile, a slab quartz shower base, and sleek steel fixtures. This project was exciting and inspiring in its ability to push the boundaries of simplicity and quietude in color. We love the result and are so thrilled that our wonderful clients can enjoy this home for years to come!
 TVL Creative Ltd.
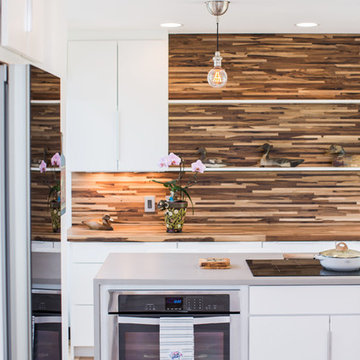
This project is an exhilarating exploration into function, simplicity, and the beauty of a white palette. Our wonderful client and friend was seeking a massive upgrade to a newly purchased home and had hopes of integrating her European inspired aesthetic throughout. At the forefront of consideration was clean-lined simplicity, and this concept is evident in every space in the home. The highlight of the project is the heart of the home: the kitchen. We integrated smooth, sleek, white slab cabinetry to create a functional kitchen with minimal door details and upgraded modernity. The cabinets are topped with concrete-look quartz from Caesarstone; a welcome soft contrast that further emphasizes the contemporary approach we took. The backsplash is a simple and elongated white subway paired against white grout for a modernist grid that virtually melts into the background. Taking the kitchen far outside of its intended footprint, we created a floating island with a waterfall countertop that can house critical cooking fixtures on one side and adequate seating on the other. The island is backed by a dramatic exotic wood countertop that extends into a full wall splash reaching the ceiling. Pops of black and high-gloss finishes in appliances add a touch of drama in an otherwise white field. The entire main level has new hickory floors in a natural finish, allowing the gorgeous variation of the wood to shine. Also included on the main level is a re-face to the living room fireplace, powder room, and upgrades to all walls and lighting. Upstairs, we created two critical retreats: a warm Mediterranean inspired bathroom for the client's mother, and the master bathroom. In the mother's bathroom, we covered the floors and a large accent wall with dramatic travertine tile in a bold Versailles pattern. We paired this highly traditional tile with sleek contemporary floating vanities and dark fixtures for contrast. The shower features a slab quartz base and thin profile glass door. In the master bath, we welcomed drama and explored space planning and material use adventurously. Keeping with the quiet monochromatic palette, we integrated all black and white into our bathroom concept. The floors are covered with large format graphic tiles in a deco pattern that reach through every part of the space. At the vanity area, high gloss white floating vanities offer separate space for his/her use. Tall linear LED fixtures provide ample lighting and illuminate another grid pattern backsplash that runs floor to ceiling. The show-stopping bathtub is a square steel soaker tub that nestles quietly between windows in the bathroom's far corner. We paired this tub with an unapologetic tub filler that is bold and large in scale. Next to the tub, an open shower is adorned with a full expanse of white grid subway tile, a slab quartz shower base, and sleek steel fixtures. This project was exciting and inspiring in its ability to push the boundaries of simplicity and quietude in color. We love the result and are so thrilled that our wonderful clients can enjoy this home for years to come!



 Frederick Cooke Architecture, LLC
Welcome home to this luxe, modern, and inviting townhome in the heart of downtown Jersey City! We are ecstatic to see this project completed.
This 4-story multifamily underwent a major renovation and was transformed into a spacious and functional family home for our clients. Careful consideration of our client’s lifestyle and plans for the future dictated every design decision. They needed a space that would function well now that they are a young professional couple and a space that would nicely accommodate a growing family in the future. Greater emphasis was placed on common family spaces and bedrooms were designed exclusively for sleep with minimal room for work or study and without TV connections to discourage those activities from taking place in these spaces. Instead, common places such as the family room and the kitchen are inviting and foster those activities.
Due to sagging floors in need of extensive repair, it made more financial sense to replace them entirely. We took this historic house and by re-pitching the roof in an inverted form we were able to gain an overall 36” which we used for raising the floors. This, in turn, allowed us to bring the ground level up to code and be suitable for living space and gave us additional ceiling room on the upper floors. The ground floor was designed to be used as a rental unit and can be reincorporated into the home later when more space is needed.
Both front and back facades were replaced with timeless brick and vertical wood siding and all windows and front doors were replaced. The ground floor features a one-bedroom suite, living room, and open kitchen-dining area. On the first floor, we achieved a more effective entry sequence to the living room, an open-concept design leading to the kitchen. The interior is bright and airy, and the kitchen opens up to the deck in the back and the patio, making entertaining indoors and outdoors seamless. The design works in a way to accommodate the addition of a stair leading to the ground level when the rental unit is incorporated back into the house.
Up on the second floor, a suite with a bathroom was designed with grandparents or guests in mind. Also, two additional bedrooms are now being used as an exercise room and a zoom-worthy office but can later be used as kids’ rooms.
Last but not least, the third floor features the master suite with his and hers walk-in closets, a master bath, and a library.

 Nextoffice
Sharifi-ha House
Uncertainty and flexibility lie at the heart of the design concept in Sharifi-ha House. The sensational, spatial qualities of the interiors, as well as the formal configuration of its exterior, directly respond to the displacement of turning boxes that lead the building volume to become open or closed, obtaining introverted or extroverted character. These changes may occur according to changing seasons or functional scenarios of floor plans.
Like many other urban plots, the land for this project had a noticeably narrow façade-width compared with its length. Consequently, our expertise in transforming a two-dimensional façade to a three-dimensional one became indispensable. Here, the openness /closure of the building volume is a reference to traditional Iranian houses, which would dynamically serve as seasonal modes of habitation by offering both a Zemestan-Neshin (winter living room) and Taabestan-Neshin (summer living room) to their residents. In summertime, Sharifi-ha House offers an open /transparent /perforated volume with wide, large terraces. In contrast, during Tehran’s cold, snowy winters the volume closes itself, offering minimal openings in total absence of those wide summer terraces. In this project, the challenges to the concepts of open/closed typology (introverted/extroverted character) led to an exciting spatial transformation of an ever-changing residential building.
The House is distributed over seven floors: the two basement floors are allocated to family conviviality, fitness facilities, and wellness areas, while the ground floor hosts parking and housekeeping rooms. Public activities all happen on the first and second floors, and the family’s private life takes place on the third and fourth floors.
The project consisted of four major parts; the fixed volume of the structure, the void, and the fixed volume and the mobile volume, respectively. When the turning boxes are closed, the building captures sunlight throughout the space of the central void, which also connects the two fixed volumes by suspended bridges.
The house adapts to the functional needs of its residents. For instance, depending on whether there is a guest or not, the guest room (located on the second floor) can be reconfigured for different purposes. Similarly, home office and breakfast room (turning rooms on the first and third floors) can change the formality of their appearance according to their residents’ desire. In other words, there is always the possibility of having different seasonal or lighting scenarios, some of which have been already considered in the BMS program of the project.
From the initial design steps, we noticed that three pine trees outside could be incorporated into the spaces of the interior. Now, in the open mode of the house, the trees are pleasantly captured by the window frames.
Stepping back for about three meters from the permitted construction boundary line allowed us to provide splendid daylight for the basement floors by inserting a glass fountain. The fitness and wellness areas are accommodated between this fountain and the basement pool where reflective installations reverberate the water’s radiance all over the space.
The applied manufacturing technique for the turning mechanism was in fact a simple one; the same method which is currently employed in turning theatrical scenes, turning the floor of car exhibitions, steel companies and the shipping industry in Iran. But as our client himself was into importing CNC and other similar industrial German machines, he preferred the structural system to be fabricated in Germany. In doing so, he could engage his employees in the manufacturing process and thus train them for future maintenance purposes.
Details of the handrails and air-penetration controlling methods were major issues considered in developing the design of the turning boxes. Designing foldable handrails and refining the edges of the boxes happened to be our feasible solutions.
Considering the specialties of this kind of architecture, the structural system was inevitably a customized one. After digitally modeling the structure, a series of SAP2000 analysis were undertaken to examine static/dynamic performance of the proposed system. Being partially moveable is the dominant feature of this structural assembly, which was contemplated throughout the fabrication process by the German manufacturer company. The main loads all rest on the beams of the living rooms.
Due to the various configurations the turning boxes may take, the loading calculation has been estimated based on the largest possible loading value applied to the system. Additionally, in order to prevent structural deformation controlling the probable vibrations in the turning boxes was taken into account during the design/calculations of the structure.
The house was titled Sharifi-ha House, in honor of traditional Iranian mansions.
 Veron Builders, LLC
Project Description: Warm Modern Kitchen + Bath Refresh
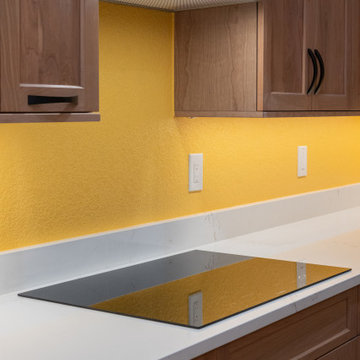
This kitchen remodel blends warm, rich materials with durable, modern functionality. We elevated the space with custom cherry wood cabinetry, bringing timeless elegance and a sense of craftsmanship to the heart of the home. The countertops and full-height backsplash feature Mystere Gold Quartz from ARC Surfaces—a creamy, ivory-toned quartz with subtle gold veining. This material is not only visually striking but also non-porous, stain-resistant, and low maintenance—ideal for everyday use.
Fixtures include a Kohler Vibrant Stainless kitchen faucet, Kohler undermount single-bowl sink, and flat black cabinet hardware, all sourced through Solutions Bath & Flooring in collaboration with KellyJo. The hardwood flooring throughout was carefully sanded, refinished, and stained using a custom mix from DuraSeal, adding depth and warmth to every step.
For the bathroom, we kept the updates minimal yet impactful: we installed a new vanity top using the same quartz, Moen Doux brushed nickel faucets, and Kohler Caxton undermount sinks—all also sourced through Solutions Bath & Flooring. The continuity in materials ties the spaces together and maintains a clean, cohesive aesthetic.
Design & Build:
Veron Builders LLC + Boulder Design Group
Vendors & Materials:
Cabinetry: Custom Cherry
Countertops/Backsplash: Mystere Gold Quartz – ARC Surfaces
Kitchen Fixtures: Kohler via Solutions Bath & Flooring
Bathroom Fixtures: Moen + Kohler via Solutions Bath & Flooring
Hardwood Floors: Refinished & custom-stained – DuraSeal
This project is a beautiful example of how selective upgrades and premium materials can completely transform the look and feel of a home while maintaining warmth, function, and personal style.
 Henne Creative LLC
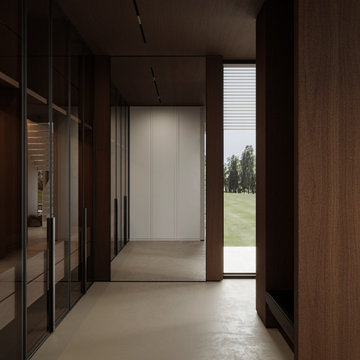
Nestled in the serene hills of Beverly Hills, this 5,900 sqft private residence designed by HENNE CREATIVE is a masterclass in minimal luxury. The architectural language merges sharp lines with warm materiality, creating an atmosphere of effortless sophistication and calm.
The double height living room anchors the heart of the home, with expansive glazing that draws the surrounding landscape inward. A sculptural floating staircase connects both levels while embracing natural light, emphasizing verticality without overwhelming the space.
The palette is defined by warm walnut ceilings, crisp white walls, large format porcelain surfaces, and soft natural micro cement floors balancing visual warmth with a serene, almost gallery-like restraint. The bespoke modular sofa and low slung furniture pieces reinforce a grounded, architectural approach to interior design.
Soft curves in the lighting installation contrast the otherwise linear geometry, injecting fluidity and movement into the space. The fireplace wall, concealed storage solutions, and integrated lighting showcase HENNE CREATIVE's signature: form following function with quiet precision.
Throughout the home, circulation is framed by uninterrupted sightlines and natural transitions between public and private zones. Hidden gardens, clean detailing, and material honesty all combine to offer a deeply meditative living experience where every element has been considered for both aesthetic impact and spatial clarity.
This project reflects our studio’s belief that true luxury lies in restraint, clarity, and intentional living.
 TVL Creative Ltd.
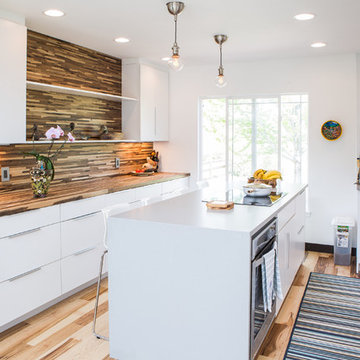
This project is an exhilarating exploration into function, simplicity, and the beauty of a white palette. Our wonderful client and friend was seeking a massive upgrade to a newly purchased home and had hopes of integrating her European inspired aesthetic throughout. At the forefront of consideration was clean-lined simplicity, and this concept is evident in every space in the home. The highlight of the project is the heart of the home: the kitchen. We integrated smooth, sleek, white slab cabinetry to create a functional kitchen with minimal door details and upgraded modernity. The cabinets are topped with concrete-look quartz from Caesarstone; a welcome soft contrast that further emphasizes the contemporary approach we took. The backsplash is a simple and elongated white subway paired against white grout for a modernist grid that virtually melts into the background. Taking the kitchen far outside of its intended footprint, we created a floating island with a waterfall countertop that can house critical cooking fixtures on one side and adequate seating on the other. The island is backed by a dramatic exotic wood countertop that extends into a full wall splash reaching the ceiling. Pops of black and high-gloss finishes in appliances add a touch of drama in an otherwise white field. The entire main level has new hickory floors in a natural finish, allowing the gorgeous variation of the wood to shine. Also included on the main level is a re-face to the living room fireplace, powder room, and upgrades to all walls and lighting. Upstairs, we created two critical retreats: a warm Mediterranean inspired bathroom for the client's mother, and the master bathroom. In the mother's bathroom, we covered the floors and a large accent wall with dramatic travertine tile in a bold Versailles pattern. We paired this highly traditional tile with sleek contemporary floating vanities and dark fixtures for contrast. The shower features a slab quartz base and thin profile glass door. In the master bath, we welcomed drama and explored space planning and material use adventurously. Keeping with the quiet monochromatic palette, we integrated all black and white into our bathroom concept. The floors are covered with large format graphic tiles in a deco pattern that reach through every part of the space. At the vanity area, high gloss white floating vanities offer separate space for his/her use. Tall linear LED fixtures provide ample lighting and illuminate another grid pattern backsplash that runs floor to ceiling. The show-stopping bathtub is a square steel soaker tub that nestles quietly between windows in the bathroom's far corner. We paired this tub with an unapologetic tub filler that is bold and large in scale. Next to the tub, an open shower is adorned with a full expanse of white grid subway tile, a slab quartz shower base, and sleek steel fixtures. This project was exciting and inspiring in its ability to push the boundaries of simplicity and quietude in color. We love the result and are so thrilled that our wonderful clients can enjoy this home for years to come!
 Incredible Home
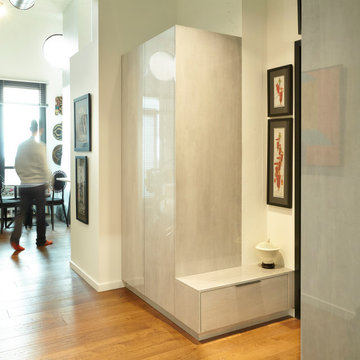
Striking high gloss finish, flat cabinetry, and a whole lot of new storage. For this client living in the heart of Victoria, space is key. Designer Felipe Prado achieved a minimalist look while adding space, function, and beauty.

 New Explode Construction
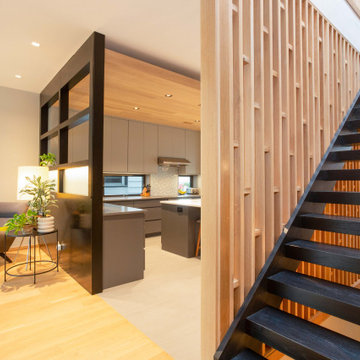
This custom-built floating staircase makes a bold architectural statement at the heart of the home. Designed and built by New Explode Construction, it features sleek black stringers and warm oak treads, anchored by a vertical slatted wood feature wall that adds texture, light control, and sculptural beauty. The open risers enhance visibility and airiness, contributing to the seamless vertical connection between floors. A modern showpiece that reflects both craftsmanship and confidence, this stairway is as functional as it is striking.
Contemporary Staircase, Floating Stairs, Slatted Wood Wall, Open Risers, Architectural Stairs, Custom Staircase, Statement Staircase, Boutique Builder, NEC Chicago, Vertical Wood Screen, Wood And Steel Design, Modern Home Feature, Interior Architecture, Lake Forest Homes, Sculptural Staircase, Sleek Interiors, Clean Lines, Elevated Design, Entryway Focal Point, Light Filled Interiors, Oak Treads, Black Stringer, Industrial Modern, Warm Minimalism, Natural Texture, Contemporary Architecture, Tailored Interiors, Vertical Flow, Seamless Living, Modern Design Detail, Stairway Inspiration, High End Renovation, Functional Art, Built With Intention, Stair Goals, Modern Woodwork, Custom Millwork, Refined Interiors, New Explode Construction
 Veritas Fine Homes Inc

Evolved in the heart of the San Juan Mountains, this Colorado Contemporary home features a blend of materials to complement the surrounding landscape. This home triggered a blast into a quartz geode vein which inspired a classy chic style interior and clever use of exterior materials. These include flat rusted siding to bring out the copper veins, Cedar Creek Cascade thin stone veneer speaks to the surrounding cliffs, Stucco with a finish of Moondust, and rough cedar fine line shiplap for a natural yet minimal siding accent. Its dramatic yet tasteful interiors, of exposed raw structural steel, Calacatta Classique Quartz waterfall countertops, hexagon tile designs, gold trim accents all the way down to the gold tile grout, reflects the Chic Colorado while providing cozy and intimate spaces throughout.
 ICONE DESIGN | Architecture and Interior Design
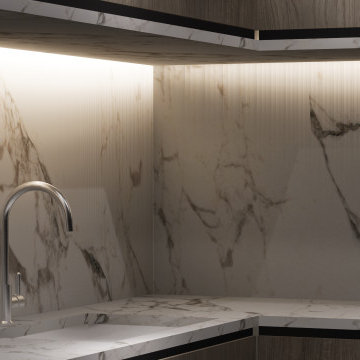
Miami Contemporary Kitchen Bayfront Interior Design Project: Asia Brickell Key
Imagine a kitchen that embodies the essence of Miami's vibrant spirit, nestled in the heart of Asia Brickell Key. This contemporary kitchen design project brings together sleek lines, modern amenities, and breathtaking bayfront views to create a culinary haven.
The kitchen features:
High-gloss cabinetry in a crisp white finish, complemented by quartz countertops that shimmer in the natural light pouring in from the floor-to-ceiling windows.
State-of-the-art appliances, including a professional-grade range and refrigerator, perfect for the discerning chef.
Large center island, ideal for food preparation and casual dining, with a built-in wine cooler for the perfect pairing.
Floor-to-ceiling windows that frame the stunning views of the Miami Bay, creating a seamless transition between indoor and outdoor living.
The interior design is characterized by:
Clean lines and minimal ornamentation, allowing the beauty of the bayfront views to take center stage.
Neutral color palette, with accents of deep blues and whites, evoking the feeling of a Miami sunset.
High ceilings and open layout, creating a sense of airiness and flow throughout the space.
This Miami Contemporary kitchen Bayfront interior design project at Asia Brickell Key is the epitome of luxury living, where form and function come together in perfect harmony.
 Evergreen Remodeling & Construction
“I want mid-century modern, but livable.” The homeowner was an architect herself, so this project came with high expectations and a very specific vision. She’d been sketching ideas for months, and when we finally sat down together, she handed us a folder full of reference images—all clean lines, warm wood, and that perfect balance between minimalism and comfort.
What we created exceeded even her expectations.
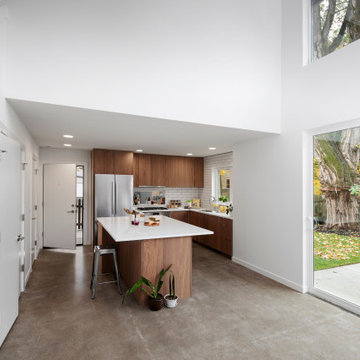
The kitchen embodies understated sophistication with horizontal-grain walnut cabinets that wrap three walls in warm, organic beauty. We designed them as flat-panel, slab-front doors—no fussy details, just pure material honesty. The upper cabinets sit flush against the ceiling, maximizing storage while maintaining those clean modernist lines.
The island became the functional heart of the space—topped with crisp white quartz that provides contrast against all that rich wood. It’s sized perfectly for quick breakfast with a barstool, but doesn’t overwhelm the compact footprint. That white subway tile backsplash keeps things classic and bright, while polished concrete floors ground everything with industrial-cool texture.
Technically, this renovation required opening up the space to create better flow. We removed a wall section (you can see that dramatic archway leading from the living area) and installed a steel beam to maintain structural support. The new layout connects seamlessly to the backyard through those floor-to-ceiling sliding glass doors—very California indoor-outdoor living.
The vaulted ceiling with skylights was already there, but we added recessed LED lighting to ensure the workspace stays bright even on overcast days. All new electrical, upgraded plumbing, and a ventilation system hidden behind that streamlined range hood.
 Veritas Fine Homes Inc

Evolved in the heart of the San Juan Mountains, this Colorado Contemporary home features a blend of materials to complement the surrounding landscape. This home triggered a blast into a quartz geode vein which inspired a classy chic style interior and clever use of exterior materials. These include flat rusted siding to bring out the copper veins, Cedar Creek Cascade thin stone veneer speaks to the surrounding cliffs, Stucco with a finish of Moondust, and rough cedar fine line shiplap for a natural yet minimal siding accent. Its dramatic yet tasteful interiors, of exposed raw structural steel, Calacatta Classique Quartz waterfall countertops, hexagon tile designs, gold trim accents all the way down to the gold tile grout, reflects the Chic Colorado while providing cozy and intimate spaces throughout.
 Katie Hutchison Studio

When the owner of this petite c. 1910 cottage in Riverside, RI first considered purchasing it, he fell for its charming front façade and the stunning rear water views. But it needed work. The weather-worn, water-facing back of the house was in dire need of attention. The first-floor kitchen/living/dining areas were cramped. There was no first-floor bathroom, and the second-floor bathroom was a fright. Most surprisingly, there was no rear-facing deck off the kitchen or living areas to allow for outdoor living along the Providence River.
In collaboration with the homeowner, KHS proposed a number of renovations and additions. The first priority was a new cantilevered rear deck off an expanded kitchen/dining area and reconstructed sunroom, which was brought up to the main floor level. The cantilever of the deck prevents the need for awkwardly tall supporting posts that could potentially be undermined by a future storm event or rising sea level.
To gain more first-floor living space, KHS also proposed capturing the corner of the wrapping front porch as interior kitchen space in order to create a more generous open kitchen/dining/living area, while having minimal impact on how the cottage appears from the curb. Underutilized space in the existing mudroom was also reconfigured to contain a modest full bath and laundry closet. Upstairs, a new full bath was created in an addition between existing bedrooms. It can be accessed from both the master bedroom and the stair hall. Additional closets were added, too.
New windows and doors, new heart pine flooring stained to resemble the patina of old pine flooring that remained upstairs, new tile and countertops, new cabinetry, new plumbing and lighting fixtures, as well as a new color palette complete the updated look. Upgraded insulation in areas exposed during the construction and augmented HVAC systems also greatly improved indoor comfort. Today, the cottage continues to charm while also accommodating modern amenities and features.
 Eugene Pintail LLC
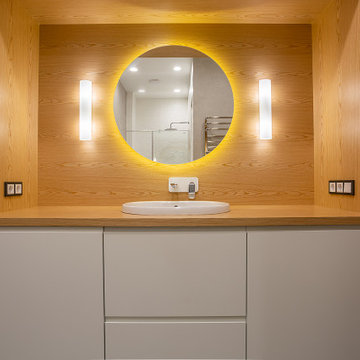
This project blends Scandinavian simplicity with subtle loft-inspired accents. A restrained color palette and clean lines create an atmosphere of clarity and calm, while natural textures add warmth and a sense of tactility. Light, openness, and functionality are at the heart of the design, with carefully chosen furnishings and finishes that balance minimalism with comfort. The result is a modern home that feels both refined and inviting, where every detail contributes to effortless everyday living.
32