
Search results for "Minimizing" in Home Design Ideas

 Cleft Painting
This estate is characterized by clean lines and neutral colors. With a focus on precision in execution, each space portrays calm and modern while highlighting a standard of excellency.

 STUDIO FAUVE
Photography by Sean Litchfield.
Small danish light wood floor bedroom photo in New York with black walls and no fireplace
Small danish light wood floor bedroom photo in New York with black walls and no fireplace
Find the right local pro for your project
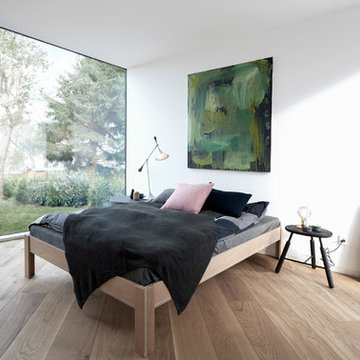
 EFFEKT Architects ApS
EFFEKT
Inspiration for a large scandinavian master light wood floor bedroom remodel in Copenhagen with white walls and no fireplace
Inspiration for a large scandinavian master light wood floor bedroom remodel in Copenhagen with white walls and no fireplace

 Penny Lane Home Builders, LLC
Inspiration for a contemporary enclosed concrete floor and gray floor family room library remodel in Other with white walls

 McCutcheon Construction Inc.
In the boys’ bathroom, the skylight above is a piece of walk-on glass that defuses light from the skylight above the play loft.
Robert Vente Photographer

 Linette Dai Design
Example of a mid-sized trendy open concept medium tone wood floor and brown floor living room design in Orange County with white walls, a wall-mounted tv and no fireplace



 Cullum Homes
Large trendy l-shaped gray floor open concept kitchen photo in Phoenix with an undermount sink, flat-panel cabinets, white cabinets, white backsplash, paneled appliances, an island, white countertops, marble countertops and subway tile backsplash
 Sagart Studio

Remodel of 70's era rancher stone house into contemporary retreat for a fox hunter
foyer
Example of a mid-sized trendy light wood floor entryway design in DC Metro with a glass front door and white walls
Example of a mid-sized trendy light wood floor entryway design in DC Metro with a glass front door and white walls
 Ferguson Bath, Kitchen & Lighting Gallery

Example of a mid-sized trendy wooden u-shaped metal railing staircase design in San Francisco with wooden risers
 Sunlight Homes

Mid-sized trendy l-shaped ceramic tile eat-in kitchen photo in Albuquerque with a double-bowl sink, flat-panel cabinets, white cabinets, wood countertops, white appliances, no island and white backsplash

Large transitional built-in desk light wood floor and beige floor study room photo in San Francisco with gray walls
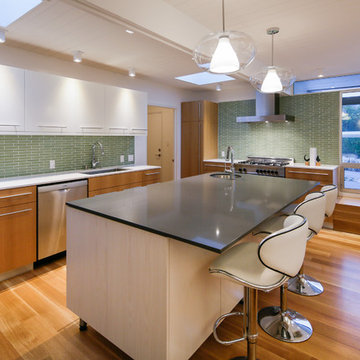
 levitt architects
Example of a 1950s kitchen design in Los Angeles with an undermount sink, flat-panel cabinets, white cabinets, green backsplash and stainless steel appliances

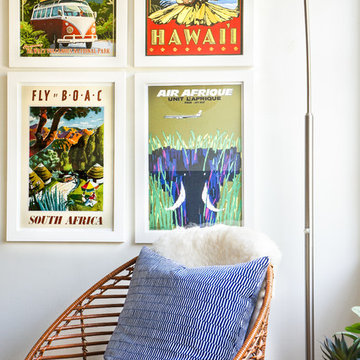
 STRUKTR Studios Photography
Photo: Marni Epstein-Mervis © 2018 Houzz
Inspiration for an eclectic living room remodel in Los Angeles with white walls
Inspiration for an eclectic living room remodel in Los Angeles with white walls

 Peters Architecture Inc.
Clark Dugger Photography
Large contemporary white two-story mixed siding exterior home idea in Los Angeles
Large contemporary white two-story mixed siding exterior home idea in Los Angeles
 Cullum Homes
Example of a mid-sized minimalist galley concrete floor and gray floor open concept kitchen design in Phoenix with an undermount sink, flat-panel cabinets, dark wood cabinets, beige backsplash, paneled appliances, an island, marble countertops and white countertops

 Camillo Botticini
Inspiration for a huge contemporary open concept porcelain tile living room remodel in Milan with white walls and a tv stand



 Norcross and Scott
Mid-sized minimalist galley light wood floor and beige floor eat-in kitchen photo in Chicago with an undermount sink, flat-panel cabinets, white cabinets, metal backsplash, stainless steel appliances, an island, white countertops and quartz countertops

 All Marble Tiles
All Marble Tiles Porcelain Collection floor and wall tiles www.allmarbletiles.com http://AllMarbleTiles.com
19