
Search results for "Minimizing" in Home Design Ideas
 Inplace Studio

Wood-Mode and Brookhaven kitchen with a Walnut Spekva island and travertine floors
Inspiration for a transitional u-shaped eat-in kitchen remodel in San Diego with a farmhouse sink, recessed-panel cabinets, beige cabinets, wood countertops, white backsplash, mosaic tile backsplash and colored appliances
Inspiration for a transitional u-shaped eat-in kitchen remodel in San Diego with a farmhouse sink, recessed-panel cabinets, beige cabinets, wood countertops, white backsplash, mosaic tile backsplash and colored appliances

 LOCKHART SUVER
Farmhouse dark wood floor and brown floor living room photo in Seattle with white walls, a standard fireplace and a brick fireplace

 Design Theory Interiors, LLC
sleek modern master bathroom with floating vanity wrapped in quartz on all 4 sides. Porcelain slabs that mimic marble with a freestanding air tub in the corner. Steam shower with marble walls and decorative inlay at niche.
Find the right local pro for your project
 Storybook Interiors

A Minimal Modern Spa Bathroom completed by Storybook Interiors of Grand Rapids, Michigan.
Mid-sized minimalist master gray tile and ceramic tile bathroom photo in Grand Rapids with quartzite countertops, flat-panel cabinets, medium tone wood cabinets, a vessel sink and brown walls
Mid-sized minimalist master gray tile and ceramic tile bathroom photo in Grand Rapids with quartzite countertops, flat-panel cabinets, medium tone wood cabinets, a vessel sink and brown walls

 Masterson | Architecture & Design Co.
Black & Steil
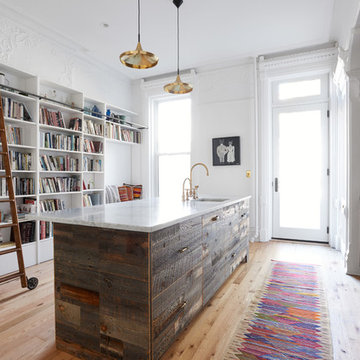
Transitional light wood floor kitchen photo in New York with an undermount sink and an island
Transitional light wood floor kitchen photo in New York with an undermount sink and an island

 studio HINGE
Each master bathroom houses a custom fabricated jacuzzi in cast solid surface that is fully sunken into the floor for ease of access and to minimise visual impact. Both master bathrooms and wardrobe areas open up into their bedrooms in different ways.



 Croma Design Inc.
Modern Family Room and Kid's Reading Corner
Small trendy open concept carpeted and gray floor family room photo in Toronto with white walls
Small trendy open concept carpeted and gray floor family room photo in Toronto with white walls
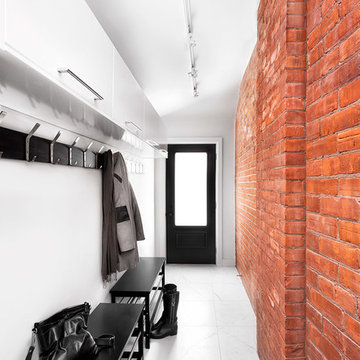

 Artistic Interior Design/Amy N. Lee, ASID
Large trendy multicolored floor and slate floor hallway photo in Charlotte with white walls

 Lang Architecture
Mountain style single-wall kitchen photo in New York with an undermount sink, flat-panel cabinets, light wood cabinets, soapstone countertops, green backsplash, subway tile backsplash, stainless steel appliances and an island
 Roost Custom Homes, LLC
Mark Herron Photography

Eat-in kitchen - transitional galley medium tone wood floor eat-in kitchen idea in Austin with an undermount sink, shaker cabinets, white cabinets, wood countertops, white backsplash, stainless steel appliances and an island
Eat-in kitchen - transitional galley medium tone wood floor eat-in kitchen idea in Austin with an undermount sink, shaker cabinets, white cabinets, wood countertops, white backsplash, stainless steel appliances and an island

 Dream Kitchens, Inc.
The goal of the project was to create a more functional kitchen, but to remodel with an eco-friendly approach. To minimize the waste going into the landfill, all the old cabinetry and appliances were donated, and the kitchen floor was kept intact because it was in great condition. The challenge was to design the kitchen around the existing floor and the natural soapstone the client fell in love with. The clients continued with the sustainable theme throughout the room with the new materials chosen: The back splash tiles are eco-friendly and hand-made in the USA.. The custom range hood was a beautiful addition to the kitchen. We maximized the counter space around the custom sink by extending the integral drain board above the dishwasher to create more prep space. In the adjacent laundry room, we continued the same color scheme to create a custom wall of cabinets to incorporate a hidden laundry shoot, and dog area. We also added storage around the washer and dryer including two different types of hanging for drying purposes.

 Capital Mark Interiors LLC

3,100 square foot complete home remodel, done in 6 weeks
Example of a transitional bathroom design in Phoenix
Example of a transitional bathroom design in Phoenix

 The Artisans Group, Inc.
This prefabricated 1,800 square foot Certified Passive House is designed and built by The Artisans Group, located in the rugged central highlands of Shaw Island, in the San Juan Islands. It is the first Certified Passive House in the San Juans, and the fourth in Washington State. The home was built for $330 per square foot, while construction costs for residential projects in the San Juan market often exceed $600 per square foot. Passive House measures did not increase this projects’ cost of construction.
The clients are retired teachers, and desired a low-maintenance, cost-effective, energy-efficient house in which they could age in place; a restful shelter from clutter, stress and over-stimulation. The circular floor plan centers on the prefabricated pod. Radiating from the pod, cabinetry and a minimum of walls defines functions, with a series of sliding and concealable doors providing flexible privacy to the peripheral spaces. The interior palette consists of wind fallen light maple floors, locally made FSC certified cabinets, stainless steel hardware and neutral tiles in black, gray and white. The exterior materials are painted concrete fiberboard lap siding, Ipe wood slats and galvanized metal. The home sits in stunning contrast to its natural environment with no formal landscaping.
Photo Credit: Art Gray



 Avant Garde Wood Floors
Contemporary style dining and kitchen area with nine inch wide European oak hardwood floors, live edge walnut table, modern wood chairs, wood windows, custom cabinetry, waterfall kitchen island, modern light fixtures and overall simple decor! Luxury home by TCM Built

 Sabrina Alfin Interiors
View of kitchen from the dining room. Wall was removed between the two spaces to create better flow. Craftsman style custom cabinetry in both the dining and kitchen areas, including a built-in banquette with storage underneath.

 Daniels Design & Remodeling
The homeowners had a very large and beautiful meadow-like backyard, surrounded by full grown trees and unfortunately mosquitoes. To minimize mosquito exposure for them and their baby, they needed a screened porch to be able to enjoy meals and relax in the beautiful outdoors. They also wanted a large deck/patio area for outdoor family and friends entertaining. We constructed an amazing detached oasis: an enclosed screened porch structure with all stone masonry fireplace, an integrated composite deck surface, large flagstone patio, and 2 flagstone walkways, which is also outfitted with a TV, gas fireplace, ceiling fan, recessed and accent lighting.

 Kahrs
KahrsShown: Kährs Lux Sky wood flooring
Kährs have launched two new ultra-matt wood flooring collections, Lux and Lumen. Recently winning Gold for 'Best Flooring' at the 2017 House Beautiful Awards, Kährs' Lux collection includes nine one-strip plank format designs in an array of natural colours, which are mirrored in Lumen's three-strip designs.
The new surface treatment applied to the designs is non reflective; enhancing the colour and beauty of real wood, whilst giving a silky, yet strong shield against wear and tear.
Emanuel Lidberg, Head of Design at Kährs Group, says,
“Lux and Lumen have been developed for design-led interiors, with abundant natural light, for example with floor-to-ceiling glazing. Traditional lacquer finishes reflect light which distracts from the floor’s appearance. Our new, ultra-matt finish minimizes reflections so that the wood’s natural grain and tone can be appreciated to the full."
The contemporary Lux Collection features nine floors spanning from the milky white "Ash Air" to the earthy, deep-smoked "Oak Terra". Kährs' Lumen Collection offers mirrored three strip and two-strip designs to complement Lux, or offer an alternative interior look. All designs feature a brushed effect, accentuating the natural grain of the wood. All floors feature Kährs' multi-layered construction, with a surface layer of oak or ash.
This engineered format is eco-friendly, whilst also making the floors more stable, and ideal for use with underfloor heating systems. Matching accessories, including mouldings, skirting and handmade stairnosing are also available for the new designs.
54