
Search results for "Minimum" in Home Design Ideas

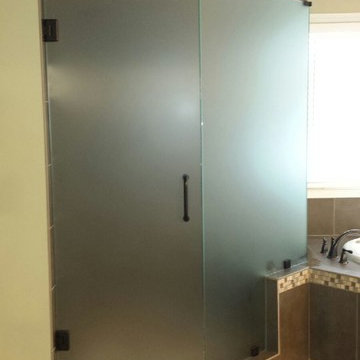
 Shower Glass Dreamworks, LLC
Bathroom - mid-sized transitional master brown tile and ceramic tile ceramic tile and beige floor bathroom idea in Atlanta with beige walls and a hinged shower door

 Granit Architects + Interiors
Our clients for this project are a professional couple with a young family. They approached us to help with extending and improving their home in London SW2 to create an enhanced space both aesthetically and functionally for their growing family. We were appointed to provide a full architectural and interior design service, including the design of some bespoke furniture too.
A core element of the brief was to design a kitchen living and dining space that opened into the garden and created clear links from inside to out. This new space would provide a large family area they could enjoy all year around. We were also asked to retain the good bits of the current period living spaces while creating a more modern day area in an extension to the rear.
It was also a key requirement to refurbish the upstairs bathrooms while the extension and refurbishment works were underway.
The solution was a 21m2 extension to the rear of the property that mirrored the neighbouring property in shape and size. However, we added some additional features, such as the projecting glass box window seat. The new kitchen features a large island unit to create a workspace with storage, but also room for seating that is perfect for entertaining friends, or homework when the family gets to that age.
The sliding folding doors, paired with floor tiling that ran from inside to out, created a clear link from the garden to the indoor living space. Exposed brick blended with clean white walls creates a very contemporary finish throughout the extension, while the period features have been retained in the original parts of the house.
Find the right local pro for your project

 Just in Thyme Landscape Design
A retired client wanted to jazz up the entrance to her home but leave the orchard, veggie beds and hardscape the way it was. Since she does all the maintenance herself, I wanted to make sure she wouldn't have too many weeds so we used the winter months to sheet mulch the area, killing the massive amount of existing weeds & enriching the hard soil. This worked beautifully.
We added a flagstone pathway with Dymondia between the stones and a small area for her new bench to sit and enjoy the garden. She didn't want plants under her messy tree, so we decorated that area with pots. She has a huge deer & gopher problem which is why she hangs the white ribbons to scare away the deer from her fruit trees.
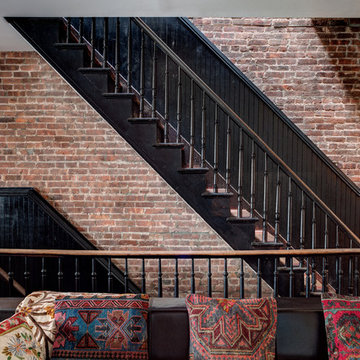
 dcap pllc
Adding a penthouse perch to this 1899 row house with a harbor view demanded unusual tactics. To circumvent municipal limitations on floor area, a section of floor was removed from one level and “transferred” to the roof as a new studio space. To comply with local height limitations, an innovative structure of solid wood studs was deployed to reduce floor and ceiling thicknesses to the bare minimum. Aside from creating the desired rooftop refuge, these gymnastics also created a dynamic cascade of interior living spaces for an urban designer and his family.
Photos by Bruce Buck.

 Unique by Design
Unique by Design l Helen Weis
Eagles Cove Estates
Design ideas for a traditional full sun front yard stone driveway in Oklahoma City for summer.
Design ideas for a traditional full sun front yard stone driveway in Oklahoma City for summer.
 Mom's Design Build

The green wall of custom cabinets has plenty of smart storage solutions including drawers and pull out shelves; there truly is a space for everything!
 Heartland Design and Remodeling
To learn more about us or the products we use, such as Dura Supreme, please call (571) 765-4450 or visit our website.
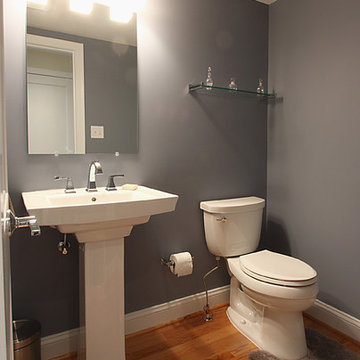
Powder room - traditional powder room idea in DC Metro
Powder room - traditional powder room idea in DC Metro

 Lundin Architects LLC
An under used whirlpool tub and inefficient layout were rectified by removing the tub and outdated glass block shower to create a generous walk-in shower area and dual vanity with built ins for storage. Woods and textured materials add warmth and sophistication to the space.
 J.P. Hoffman Design Build

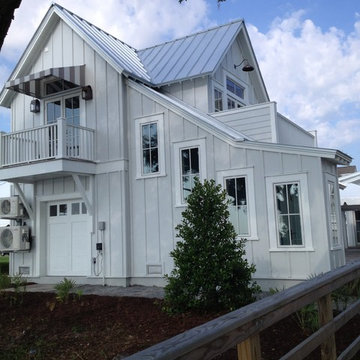
This project hits very close to home for us. Not your typical office space, we re-purposed a 19th century carriage barn into our office and workshop. With no heat, minimum electricity and few windows (most of which were broken), a priority for CEO and Designer Jason Hoffman was to create a space that honors its historic architecture, era and purpose but still offers elements of understated sophistication.
The building is nearly 140 years old, built before many of the trees towering around it had begun growing. It was originally built as a simple, Victorian carriage barn, used to store the family’s horse and buggy. Later, it housed 2,000 chickens when the Owners worked the property as their farm. Then, for many years, it was storage space. Today, it couples as a workshop for our carpentry team, building custom projects and storing equipment, as well as an office loft space ready to welcome clients, visitors and trade partners. We added a small addition onto the existing barn to offer a separate entry way for the office. New stairs and an entrance to the workshop provides for a small, yet inviting foyer space.
From the beginning, even is it’s dark state, Jason loved the ambiance of the old hay loft with its unfinished, darker toned timbers. He knew he wanted to find a way to refinish the space with a focus on those timbers, evident in the statement they make when walking up the stairs. On the exterior, the building received new siding, a new roof and even a new foundation which is a story for another post. Inside, we added skylights, larger windows and a French door, with a small balcony. Along with heat, electricity, WiFi and office furniture, we’re ready for visitors!
 New View Designs by Laurie Cole Inc.

Entering from the garage welcomes you into the home's mud-room. A custom bench was designed to fit the corner and painted in black to contrast the bright walls. A wood seat was added to the bench as well as shiplap behind to tie everything in with the rest of the home. The stackable washer and dryer can be found between the staircase with LED lighted handrail and the custom tiled dog shower!
 Michelle Pheasant Design, Inc.
David Duncan Livingston
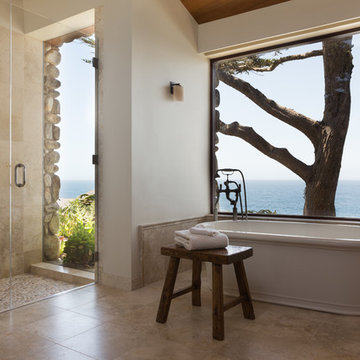
Small minimalist master beige tile and stone tile limestone floor bathroom photo in San Francisco with an undermount sink, beaded inset cabinets, a two-piece toilet and beige walls
Small minimalist master beige tile and stone tile limestone floor bathroom photo in San Francisco with an undermount sink, beaded inset cabinets, a two-piece toilet and beige walls
 Legrand
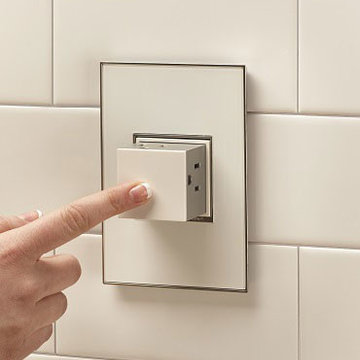
ARPTR151GW2: adorne® Pop-Out Outlet - 1-Gang Frame - White
The Pop-Out Outlet lets you hide an oulet when not in use. Simply push on the outlet and it disapears into the wall. When you're ready to plug something in, just push on the box and the outlets will "pop out," enabling easy acess to power.
Patented shutter system helps prevent improper insertion of foreign objects.
Push on the box and the outlets will "pop out," enabling easy access to power.
Includes capacity for three plugs.
Configuration easily supports two plugs and offers the capacity of a standard outlet.
Easy "1-for-1" installation lets you simply replace your existing outlet in just minutes.
Requires a minimum box size of 22.5 cubic inches.
Intended for indoor wall mount use only.
 Grandeur Hills Group,Inc.
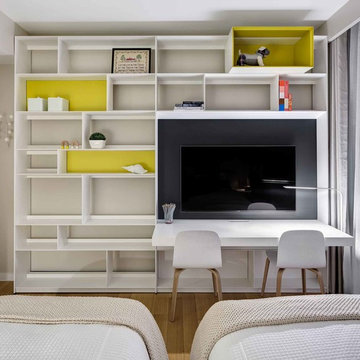
This kid’s room is decorated mainly in gray colors. Small colorful things that act here as effective decorative elements look great against the gray background of the interior.
The minimum number of necessary furniture pieces and their right arrangement make this kid's room spacious. Thanks to the comfortable and stylish lamps and several large windows, the kid's room is always filled with light.
Don’t hesitate to improve the interior design of your kid’s room together with the best interior designers from Grandeur Hills Group, one of the leading design studios in NYC.
 Tal Goldstein
Arnona Oren
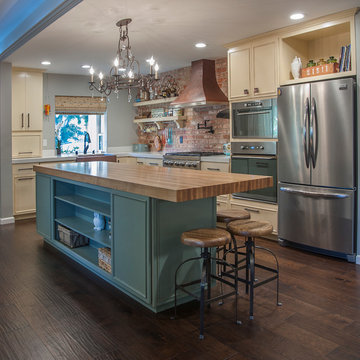
Eclectic l-shaped dark wood floor kitchen photo in San Francisco with a farmhouse sink, beige cabinets, quartz countertops, multicolored backsplash, stainless steel appliances and an island
Eclectic l-shaped dark wood floor kitchen photo in San Francisco with a farmhouse sink, beige cabinets, quartz countertops, multicolored backsplash, stainless steel appliances and an island
 The Artisans Group, Inc.

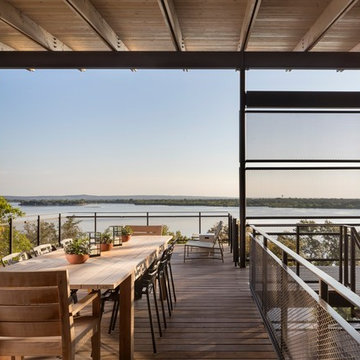
This prefabricated 1,800 square foot Certified Passive House is designed and built by The Artisans Group, located in the rugged central highlands of Shaw Island, in the San Juan Islands. It is the first Certified Passive House in the San Juans, and the fourth in Washington State. The home was built for $330 per square foot, while construction costs for residential projects in the San Juan market often exceed $600 per square foot. Passive House measures did not increase this projects’ cost of construction.
The clients are retired teachers, and desired a low-maintenance, cost-effective, energy-efficient house in which they could age in place; a restful shelter from clutter, stress and over-stimulation. The circular floor plan centers on the prefabricated pod. Radiating from the pod, cabinetry and a minimum of walls defines functions, with a series of sliding and concealable doors providing flexible privacy to the peripheral spaces. The interior palette consists of wind fallen light maple floors, locally made FSC certified cabinets, stainless steel hardware and neutral tiles in black, gray and white. The exterior materials are painted concrete fiberboard lap siding, Ipe wood slats and galvanized metal. The home sits in stunning contrast to its natural environment with no formal landscaping.
Photo Credit: Art Gray
 dcap pllc
Adding a penthouse perch to this 1899 row house with a harbor view demanded unusual tactics. To circumvent municipal limitations on floor area, a section of floor was removed from one level and “transferred” to the roof as a new studio space. To comply with local height limitations, an innovative structure of solid wood studs was deployed to reduce floor and ceiling thicknesses to the bare minimum. Aside from creating the desired rooftop refuge, these gymnastics also created a dynamic cascade of interior living spaces for an urban designer and his family.
Photos by Bruce Buck.



42