
Search results for "Minneapolis" in Home Design Ideas
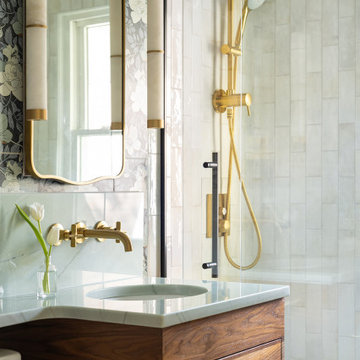
 FRESHEN INTERIORS & DESIGN
Did you think it was wallpaper?
Example of a small classic 3/4 blue tile and ceramic tile porcelain tile, beige floor and single-sink sliding shower door design in Minneapolis with beaded inset cabinets, medium tone wood cabinets, a one-piece toilet, an undermount sink, quartzite countertops, blue countertops, a niche and a floating vanity
Example of a small classic 3/4 blue tile and ceramic tile porcelain tile, beige floor and single-sink sliding shower door design in Minneapolis with beaded inset cabinets, medium tone wood cabinets, a one-piece toilet, an undermount sink, quartzite countertops, blue countertops, a niche and a floating vanity
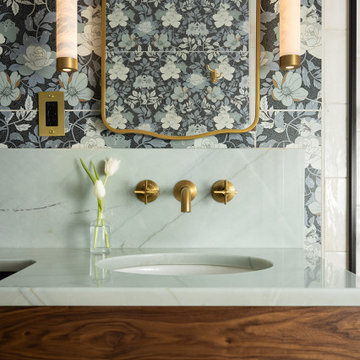 FRESHEN INTERIORS & DESIGN
Did you think it was wallpaper?
Small elegant 3/4 blue tile and ceramic tile porcelain tile, beige floor and single-sink sliding shower door photo in Minneapolis with beaded inset cabinets, medium tone wood cabinets, a one-piece toilet, an undermount sink, quartzite countertops, blue countertops, a niche and a floating vanity
Small elegant 3/4 blue tile and ceramic tile porcelain tile, beige floor and single-sink sliding shower door photo in Minneapolis with beaded inset cabinets, medium tone wood cabinets, a one-piece toilet, an undermount sink, quartzite countertops, blue countertops, a niche and a floating vanity


Find the right local pro for your project
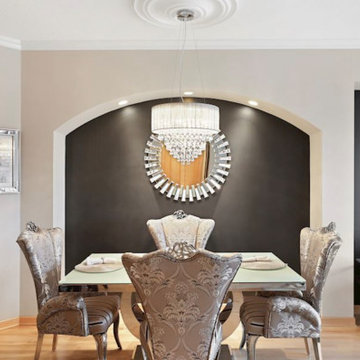
 DeBora Rachelle Inc.
Dark brown wall accent, glass tile fireplace with white calcutta quarts mantle,dark brown shag rug, silver gray sofa,pleated sofa, modern metal art,view of minneapolis urban city, Minnesota crystal chandelier with rosette top, entry, dining room chairs,satin fabric,
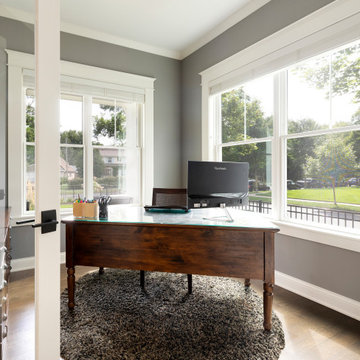
 Habitat Architecture
Inspiration for a mid-sized craftsman freestanding desk dark wood floor home office remodel in Minneapolis with gray walls

 Storm Group Roofing, LLC
Construction Story:
Roof Installation, Owens Corning "Duration" "Teak", Minneapolis, Minnesota
Mid-sized traditional three-story stucco gable roof idea in Minneapolis
Mid-sized traditional three-story stucco gable roof idea in Minneapolis
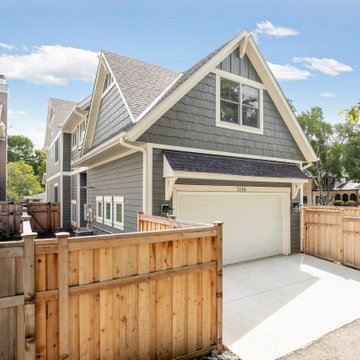 Habitat Architecture
Garage access from the rear alley, typical of the urban setting, still connected to the house.
Garage - mid-sized contemporary garage idea in Minneapolis
Garage - mid-sized contemporary garage idea in Minneapolis

 Quigley Architects
Photo by Modern House Productions, 2016
Example of a large trendy formal and open concept medium tone wood floor living room design in Minneapolis with white walls, a standard fireplace, a plaster fireplace and no tv
Example of a large trendy formal and open concept medium tone wood floor living room design in Minneapolis with white walls, a standard fireplace, a plaster fireplace and no tv
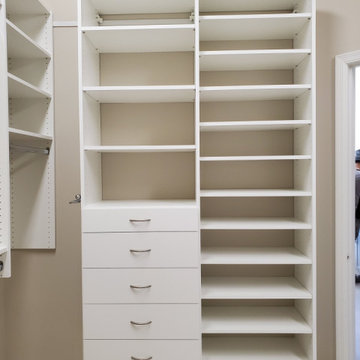
 Closets For Life
Custom walk-in closet by Closets For Life in Minneapolis, MN. Ready, set, get organized! This gorgeous classic white custom walk-in closet features ample hanging and shelf space and jewelry drawer. To see more examples of our work, visit www.closetsforlife.com

 Closets For Life
Kitchen pantry shelving & storage by Closets For Life, serving Minneapolis & St. Paul - Take the stress out of opening your pantry door with custom pantry shelving & storage that makes space for everything. Learn more at www.closetsforlife.com
 Closets For Life
Kitchen pantry shelving & storage by Closets For Life, serving Minneapolis & St. Paul - Take the stress out of opening your pantry door with custom pantry shelving & storage that makes space for everything. Learn more at www.closetsforlife.com


 Habitat Architecture
Large trendy master medium tone wood floor and tray ceiling bedroom photo in Minneapolis

 California Closets Southdale
The new California Closets set up in this Minneapolis home was designed to accommodate the hanging heights so the clothing no longer hangs on the floor. Pant racks were designed in the space to sit back at 14" deep which enables this client to utilize the left side of the closet better. The pant rack also adds vertical space to the design, giving this closet added shelving to use for folded space and shoe storage. A huge impact to the day to day function in this small Minneapolis reach-in closet.
 Closets For Life
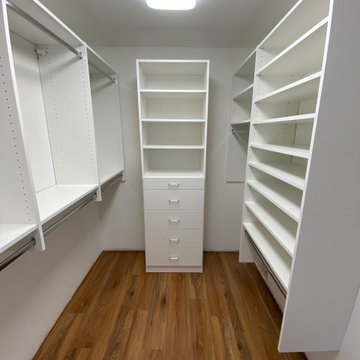
Custom Walk-in Closet Storage by Closets For Life, serving Minneapolis & St. Paul - Wouldn't you love to start your day off right in this beauty of a closet? Find more inspiration and ideas at www.closetsforlife.com. #organizationgoals #morningmotivation
 Closets For Life
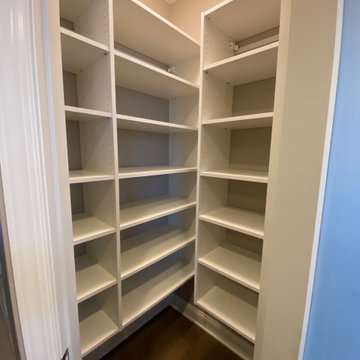
Kitchen pantry storage by Closets For Life, serving Minneapolis & St. Paul. Can't wait to see this pantry in use! Sturdy, adjustable shelving provides just the right amount of flexible storage. Make sure to visit our website to see more examples of work and find inspiration for your home! www.closetsforlife.com

 Castle Building & Remodeling
This modern home, near Cedar Lake, built in 1900, was originally a corner store. A massive conversion transformed the home into a spacious, multi-level residence in the 1990’s.
However, the home’s lot was unusually steep and overgrown with vegetation. In addition, there were concerns about soil erosion and water intrusion to the house. The homeowners wanted to resolve these issues and create a much more useable outdoor area for family and pets.
Castle, in conjunction with Field Outdoor Spaces, designed and built a large deck area in the back yard of the home, which includes a detached screen porch and a bar & grill area under a cedar pergola.
The previous, small deck was demolished and the sliding door replaced with a window. A new glass sliding door was inserted along a perpendicular wall to connect the home’s interior kitchen to the backyard oasis.
The screen house doors are made from six custom screen panels, attached to a top mount, soft-close track. Inside the screen porch, a patio heater allows the family to enjoy this space much of the year.
Concrete was the material chosen for the outdoor countertops, to ensure it lasts several years in Minnesota’s always-changing climate.
Trex decking was used throughout, along with red cedar porch, pergola and privacy lattice detailing.
The front entry of the home was also updated to include a large, open porch with access to the newly landscaped yard. Cable railings from Loftus Iron add to the contemporary style of the home, including a gate feature at the top of the front steps to contain the family pets when they’re let out into the yard.
Tour this project in person, September 28 – 29, during the 2019 Castle Home Tour!

 Style Infused Living
Custom designed nursery and den for a baby boy in South Minneapolis.
Photos by Cinda Pfeil
Kids' room - contemporary kids' room idea in Minneapolis
Kids' room - contemporary kids' room idea in Minneapolis
 Habitat Architecture

Mudroom with built-in bench, hooks and storage.
Note; dog door!
Trendy vinyl floor closet photo in Minneapolis with beaded inset cabinets
Trendy vinyl floor closet photo in Minneapolis with beaded inset cabinets
36