
Search results for "Minneapolis" in Home Design Ideas
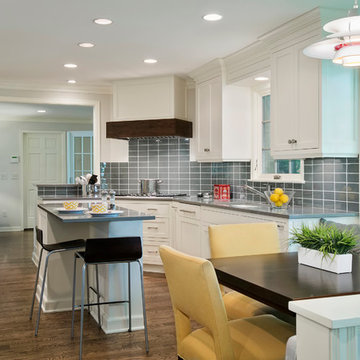
 Kristy Egan Design
Kristy Egan Design is a small company in Minneapolis, Minnesota that provides design services for any size remodeling project. Kitchens and Baths are our specialties although all areas of the home are included in our project scope.
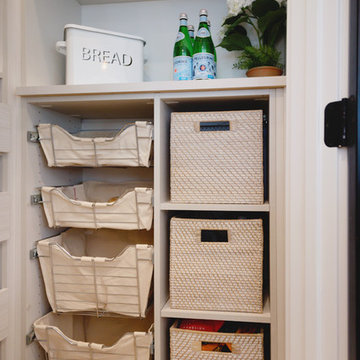
 California Closets Southdale
California Closets custom pantry in Italian imported Linen finish from the Tesoro collection. Minneapolis home located in Linden Hills with built-in storage for fruits, vegetables, bulk purchases and overflow space. Baskets with canvas liners. Open drawers for cans and boxed goods. Open shelving and countertop space for larger appliances.
 California Closets Southdale
The new California Closets set up in this Minneapolis home was designed to accommodate the hanging heights so the clothing no longer hangs on the floor. Pant racks were designed in the space to sit back at 14" deep which enables this client to utilize the left side of the closet better. The pant rack also adds vertical space to the design, giving this closet added shelving to use for folded space and shoe storage. A huge impact to the day to day function in this small Minneapolis reach-in closet.
Find the right local pro for your project
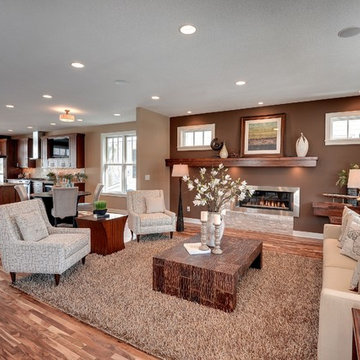

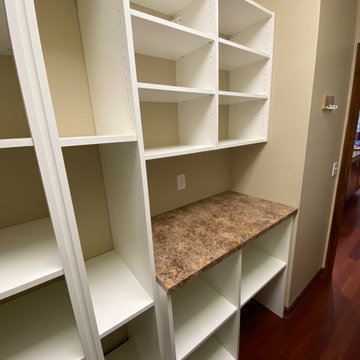
 Closets For Life
Kitchen pantry shelving & storage by Closets For Life, serving Minneapolis & St. Paul - Take the stress out of opening your pantry door with custom pantry shelving & storage that makes space for everything. Learn more at www.closetsforlife.com
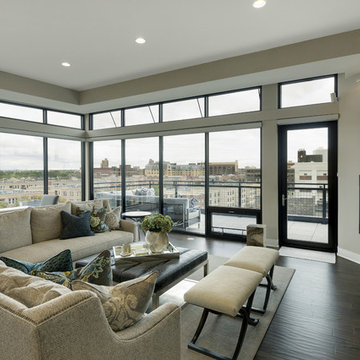
 Ispiri Design-Build
The balcony allows you to enjoy the city view either outside, or inside in a living space with modern furnishings in front of a honed fireplace creates a modern yet simple style.

 Yunker Associates Architecture
Photo: Karen Melvin
Dining room - traditional dining room idea in Minneapolis with gray walls
Dining room - traditional dining room idea in Minneapolis with gray walls

 Lands End Development - Designers & Builders
Example of a mountain style metal tile corner shower design in Minneapolis

 Tom Grimes Photography
Tom Grimes
Inspiration for a timeless bathroom remodel in New York with a console sink
Inspiration for a timeless bathroom remodel in New York with a console sink
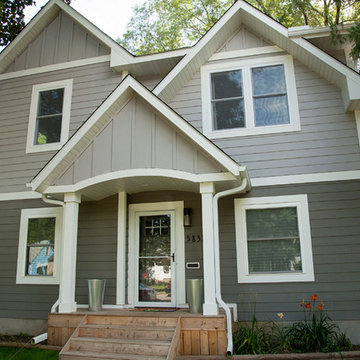
 User
UserA small Minneapolis rambler was given a complete facelift and a second story addition. The home features a small front porch and two tone gray exterior paint colors. White trim and white pillars set off the look.

 Divine Custom Homes
Photos by Spacecrafting
Inspiration for a transitional ceramic tile and beige floor mudroom remodel in Minneapolis with white walls
Inspiration for a transitional ceramic tile and beige floor mudroom remodel in Minneapolis with white walls
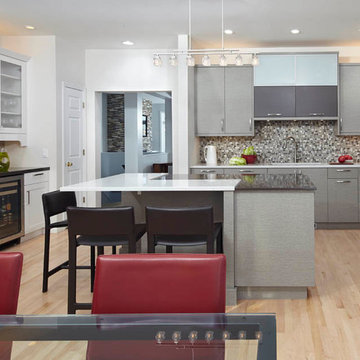
 Sawhill Kitchens
Minneapolis townhome wet bar by Sawhill Custom Kitchens & Design in Minneapolis. Visit our website at www.sawhillkitchens.com to see more examples of our work and download our free remodeling guide.
Photography by Karen Melvin Photography.
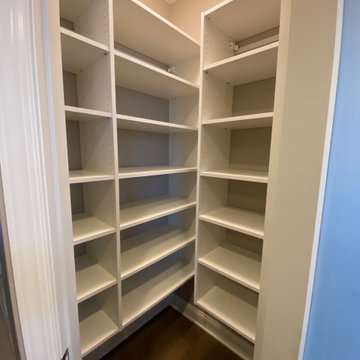 Closets For Life
Kitchen pantry storage by Closets For Life, serving Minneapolis & St. Paul. Can't wait to see this pantry in use! Sturdy, adjustable shelving provides just the right amount of flexible storage. Make sure to visit our website to see more examples of work and find inspiration for your home! www.closetsforlife.com

 Habitat Architecture
HD Projector from concealed ceiling.
Family room - mid-sized contemporary open concept family room idea in Minneapolis with a bar, a standard fireplace and a concealed tv
Family room - mid-sized contemporary open concept family room idea in Minneapolis with a bar, a standard fireplace and a concealed tv

 Ben Ganje + Partners
Spacecrafting
Inspiration for a bedroom timeless girl carpeted kids' bedroom remodel in Minneapolis with gray walls
Inspiration for a bedroom timeless girl carpeted kids' bedroom remodel in Minneapolis with gray walls
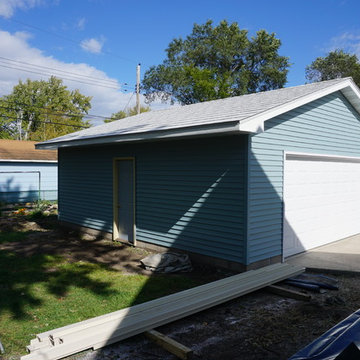
 Storm Group Roofing, LLC
Garage built and Metal roof installation in Minneapolis, MN
Example of a trendy exterior home design in Minneapolis
Example of a trendy exterior home design in Minneapolis
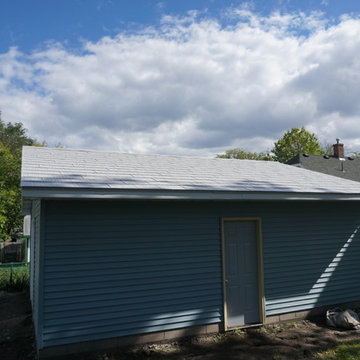 Storm Group Roofing, LLC
Garage built and Metal roof installation in Minneapolis, MN
Example of a trendy exterior home design in Minneapolis
Example of a trendy exterior home design in Minneapolis
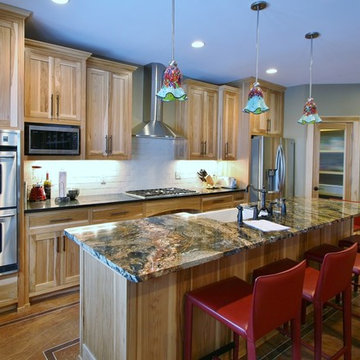
 Cabinets Taylor Made Inc.
Kitchen, hickory, clear coat
Inspiration for a mid-sized craftsman single-wall eat-in kitchen remodel in Minneapolis with flat-panel cabinets, light wood cabinets and an island
Inspiration for a mid-sized craftsman single-wall eat-in kitchen remodel in Minneapolis with flat-panel cabinets, light wood cabinets and an island

 Outdoor Lighting Perspectives of Minneapolis
Lovely by day. Gorgeous by night. Decorative outdoor lighting put to brilliant use in this Minneapolis garden shows just how amazing the play of light, shadow and texture can be with the use of this "waterlily" craftsman-inspired outdoor lighting design. You can easily see the quality of the fixture itself by the thickness of the well-designed piece, who subtle use of intersecting lines and art-deco simplicity creates intense visual masterpieces for your landscape.
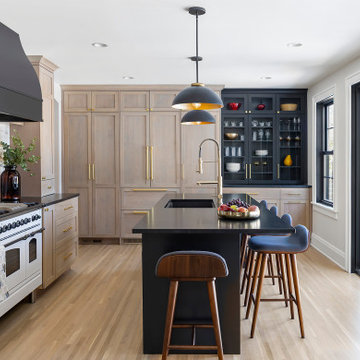
 Bluestem Remodeling
Traditional center hall house gets large, modern addition with new spaces for fun, function and family.
Kitchen - transitional kitchen idea in Minneapolis
Kitchen - transitional kitchen idea in Minneapolis
37