
Search results for "Minneapolis" in Home Design Ideas
 Metamorphosis Design-Build
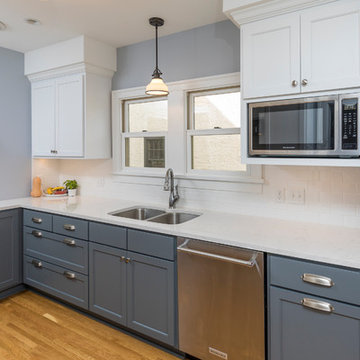
Situated in Minneapolis' Fulton neighborhood, this home had a small, cramped kitchen that didn't flow well into the family room addition. By modifying structural and mechanical elements, we were able to adjust ceiling heights and define the spaces in a natural way. Custom cabinets were added, as well as Cambria-mimicking Carrara marble which is both beautiful AND easy to maintain. The timeless two-tone design was completed with the addition of a classic subway backsplash.
Photo by David J. Turner
 Storm Group Roofing, LLC
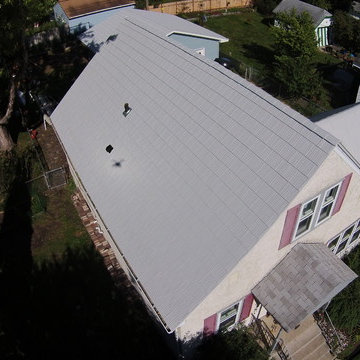
Garage built and Metal roof installation in Minneapolis, MN
Contemporary exterior home idea in Minneapolis
Contemporary exterior home idea in Minneapolis
 Urban Refurbishment, LLC
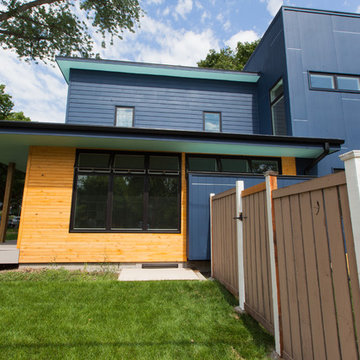
Mid-sized contemporary black two-story mixed siding flat roof idea in Minneapolis
Find the right local pro for your project

 California Closets Southdale
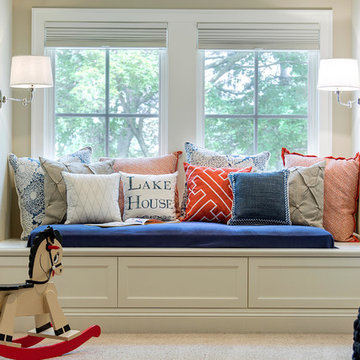
Beautiful small walk-in with Cassini Beach finish with Stone finish drawer fronts. Gorgeous bronze hardware with custom framed mirror. Custom dresser with turned triple hanging which later will adjust to double hanging. Wonderful addition to this Minneapolis nursery.
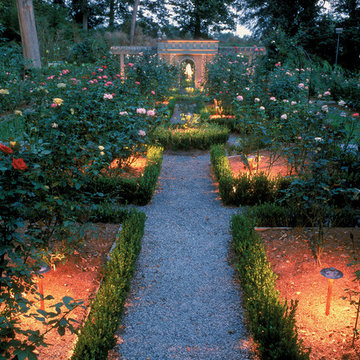
 Outdoor Lighting Perspectives of Minneapolis
Roses glow softly with the help of copper LED path lights. Subtle foot lighting along the gravel path is easy to maintain and keeps friends from stumbling about in the dark. Focal feature lighting at the base of the statuary and washing the back wall of the pergola allows for an intuitive point of interest within the garden.

 Habitat Architecture
HD Projector screen concealed ceiling.
Example of a mid-sized trendy open concept family room design in Minneapolis with a bar, a standard fireplace and a concealed tv
Example of a mid-sized trendy open concept family room design in Minneapolis with a bar, a standard fireplace and a concealed tv

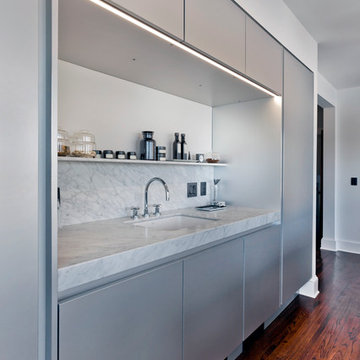
 Partners 4, Design
Gilbertson Photography
Example of a small trendy galley medium tone wood floor eat-in kitchen design in Minneapolis with a single-bowl sink, flat-panel cabinets, marble countertops, white backsplash, paneled appliances and an island
Example of a small trendy galley medium tone wood floor eat-in kitchen design in Minneapolis with a single-bowl sink, flat-panel cabinets, marble countertops, white backsplash, paneled appliances and an island

 PKA Architecture
Paul Crosby Architectural Photography
Arts and crafts exterior home photo in Minneapolis
Arts and crafts exterior home photo in Minneapolis
 Closets For Life
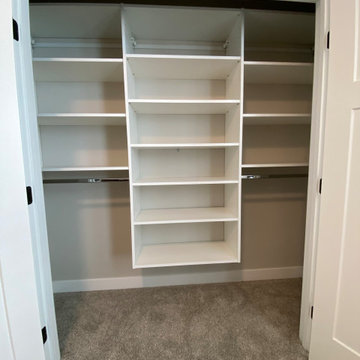
Reach-in Closet System by Closets For Life, serving Minneapolis & St. Paul - A custom system will provide you the best options for your closet design and appearance making sure your new closet is perfect for your lifestyle. Double or triple your storage space with custom closet storage from Closets For Life. See more examples of our work at www.closetsforlife.com.
 White Birch Design
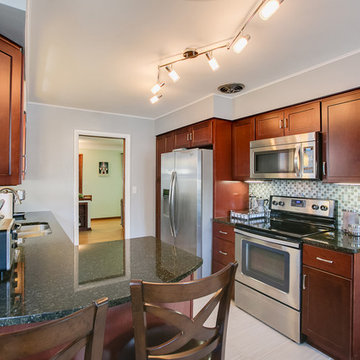
We updated this small Minneapolis kitchen by adding a peninsula for extra storage and seating, creating space for a dishwasher for ease of cleaning dishes, and a pantry for extra storage. The ultimate goal was to create more usable space within the existing kitchen footprint, freshen up the kitchen through the use of lighting and brighter colors on the floor, backsplash, and paint; as well as stick with the charm of this cute Minneapolis home.

 Charlie & Co. Design, Ltd
Spacecrafting
Elegant l-shaped dark wood floor eat-in kitchen photo in Minneapolis with an undermount sink, shaker cabinets, white cabinets, granite countertops, gray backsplash, stone tile backsplash, paneled appliances and an island
Elegant l-shaped dark wood floor eat-in kitchen photo in Minneapolis with an undermount sink, shaker cabinets, white cabinets, granite countertops, gray backsplash, stone tile backsplash, paneled appliances and an island
 Urban Refurbishment, LLC
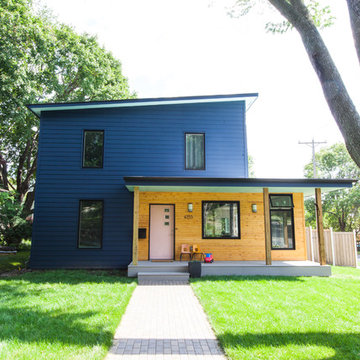
Example of a mid-sized trendy black two-story mixed siding flat roof design in Minneapolis
 Closets For Life
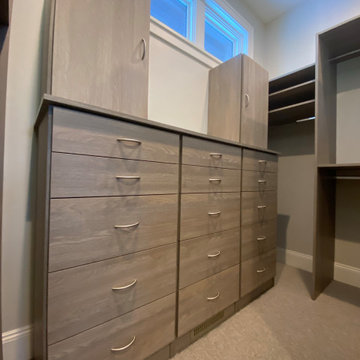
Custom Walk In Closet by Closets For Life serving the Minneapolis & St. Paul area- Dreaming of more storage space? Closets For Life can make your dream a reality with a custom designed organization system tailored to fit your needs perfectly. See more examples of our work at www.closetsforlife.com
 Closets For Life
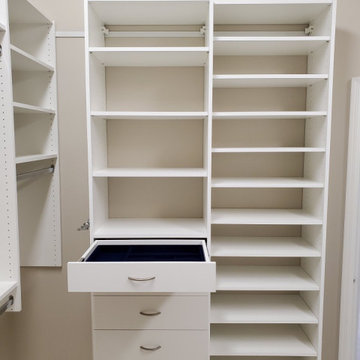
Custom walk-in closet by Closets For Life serving the Minneapolis & St. Paul area. Ready, set, get organized! This gorgeous classic white custom walk-in closet features ample hanging and shelf space and jewelry drawer. To see more examples of our work, visit www.closetsforlife.com
 Locale Design Build

Inspiration for a small transitional master white tile and ceramic tile ceramic tile, black floor, single-sink and wainscoting bathroom remodel in Minneapolis with flat-panel cabinets, medium tone wood cabinets, white walls, an undermount sink, solid surface countertops, white countertops and a freestanding vanity
 Partners 4, Design
Gilbertson Photography
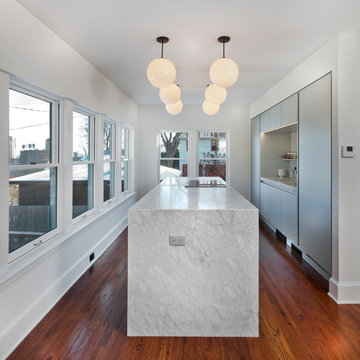
Example of a small trendy galley medium tone wood floor eat-in kitchen design in Minneapolis with a single-bowl sink, flat-panel cabinets, marble countertops, white backsplash, paneled appliances and an island
Example of a small trendy galley medium tone wood floor eat-in kitchen design in Minneapolis with a single-bowl sink, flat-panel cabinets, marble countertops, white backsplash, paneled appliances and an island
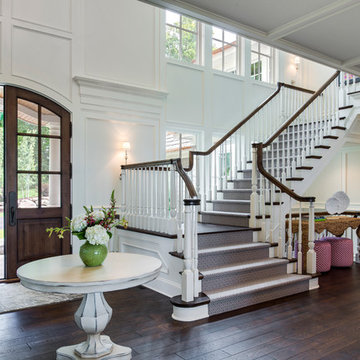
 Alexander Design Group, Inc.
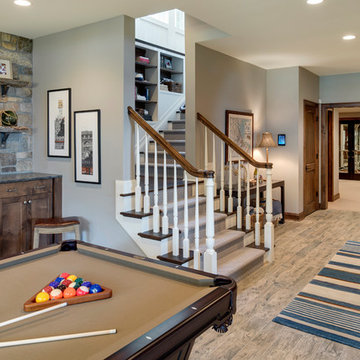
Example of a large beach style wooden l-shaped wood railing staircase design in Minneapolis with painted risers
39