
Search results for "Minneapolis" in Home Design Ideas

 MSR Design
Varying the pattern of the wall installation and the texture of the wood itself provides a counterpoint to the cabinetry on the other side of the room and creates a beautiful backdrop for the client’s displayed artwork.
Alyssa Lee Photography
 FRESHEN INTERIORS & DESIGN
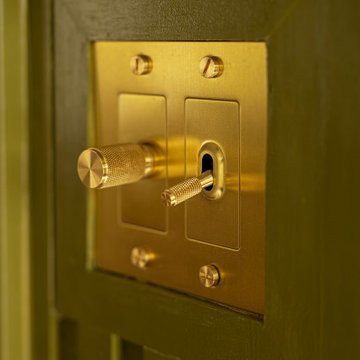
This entry sets the tone for a bold, personality-driven renovation of a 100+ year-old Minneapolis home. Deep olive green wraps the walls, trim, and full-glass entry door, while vertical wood slats add architectural texture and dimension. Black-and-white checkerboard flooring brings a graphic contrast, and sculptural amber wall lights add warmth to the moody palette. The result is a small but memorable entry that embraces the character of the original home while giving it a fresh, unexpected point of view.

 Storm Group Roofing, LLC
Garage built and Metal roof installation in Minneapolis, MN
Example of a trendy exterior home design in Minneapolis
Example of a trendy exterior home design in Minneapolis
Find the right local pro for your project
 Storm Group Roofing, LLC
Garage built and Metal roof installation in Minneapolis, MN
Example of a trendy exterior home design in Minneapolis
Example of a trendy exterior home design in Minneapolis

 Sawhill Kitchens
Minneapolis townhome wet bar by Sawhill Custom Kitchens & Design in Minneapolis. Visit our website at www.sawhillkitchens.com to see more examples of our work and download our free remodeling guide.
Photography by Karen Melvin Photography.
 Habitat Architecture

HD Projector from concealed ceiling.
Family room - mid-sized contemporary open concept family room idea in Minneapolis with a bar, a standard fireplace and a concealed tv
Family room - mid-sized contemporary open concept family room idea in Minneapolis with a bar, a standard fireplace and a concealed tv

 Kristy Egan Design
Kristy Egan Design is a small company in Minneapolis, Minnesota that provides design services for any size remodeling project. Kitchens and Baths are our specialties although all areas of the home are included in our project scope.

 Cabinets Taylor Made Inc.
Kitchen, hickory, clear coat
Inspiration for a mid-sized craftsman single-wall eat-in kitchen remodel in Minneapolis with flat-panel cabinets, light wood cabinets and an island
Inspiration for a mid-sized craftsman single-wall eat-in kitchen remodel in Minneapolis with flat-panel cabinets, light wood cabinets and an island

 Ben Ganje + Partners
Spacecrafting
Inspiration for a bedroom timeless girl carpeted kids' bedroom remodel in Minneapolis with gray walls
Inspiration for a bedroom timeless girl carpeted kids' bedroom remodel in Minneapolis with gray walls

 Outdoor Lighting Perspectives of Minneapolis
Lovely by day. Gorgeous by night. Decorative outdoor lighting put to brilliant use in this Minneapolis garden shows just how amazing the play of light, shadow and texture can be with the use of this "waterlily" craftsman-inspired outdoor lighting design. You can easily see the quality of the fixture itself by the thickness of the well-designed piece, who subtle use of intersecting lines and art-deco simplicity creates intense visual masterpieces for your landscape.

 Excel Builders
Custom kitchen cabinets, with wood vent hood, and farm sink.
Mid-sized elegant galley medium tone wood floor eat-in kitchen photo in Minneapolis with a farmhouse sink and shaker cabinets
Mid-sized elegant galley medium tone wood floor eat-in kitchen photo in Minneapolis with a farmhouse sink and shaker cabinets
 Storm Group Roofing, LLC
Garage built and Metal roof installation in Minneapolis, MN
Trendy exterior home photo in Minneapolis
Trendy exterior home photo in Minneapolis

 Clairmont Design Build
Interior Design: Lucy Interior Design Builder: Clairmont Design + Build Photography: SPACECRAFTING
 Habitat Architecture

HD Projector screen, roles down from concealed ceiling.
Family room - mid-sized contemporary enclosed family room idea in Minneapolis with a standard fireplace and a concealed tv
Family room - mid-sized contemporary enclosed family room idea in Minneapolis with a standard fireplace and a concealed tv

 Living Space Landscapes
MInneapolis Corner Berm planter with dry creek bed and superior trap boulders. Hindu Pan Pine, Thornless Hawthorne, Hibiscus among other plants round off the seasonal beauty.
 Kristy Egan Design
Kristy Egan Design is a small company in Minneapolis, Minnesota that provides design services for any size remodeling project. Kitchens and Baths are our specialties although all areas of the home are included in our project scope.
 Kristy Egan Design
Kristy Egan Design is a small company in Minneapolis, Minnesota that provides design services for any size remodeling project. Kitchens and Baths are our specialties although all areas of the home are included in our project scope.

 Sicora Design/Build
Farm Kid Studios
Example of a mid-sized trendy l-shaped medium tone wood floor kitchen design in Minneapolis with a double-bowl sink, flat-panel cabinets, dark wood cabinets, quartz countertops, mosaic tile backsplash, stainless steel appliances, an island, multicolored backsplash and white walls
Example of a mid-sized trendy l-shaped medium tone wood floor kitchen design in Minneapolis with a double-bowl sink, flat-panel cabinets, dark wood cabinets, quartz countertops, mosaic tile backsplash, stainless steel appliances, an island, multicolored backsplash and white walls

 Urban Refurbishment, LLC
Inspiration for a mid-sized contemporary black two-story mixed siding flat roof remodel in Minneapolis

 Castle Building & Remodeling
This modern home, near Cedar Lake, built in 1900, was originally a corner store. A massive conversion transformed the home into a spacious, multi-level residence in the 1990’s.
However, the home’s lot was unusually steep and overgrown with vegetation. In addition, there were concerns about soil erosion and water intrusion to the house. The homeowners wanted to resolve these issues and create a much more useable outdoor area for family and pets.
Castle, in conjunction with Field Outdoor Spaces, designed and built a large deck area in the back yard of the home, which includes a detached screen porch and a bar & grill area under a cedar pergola.
The previous, small deck was demolished and the sliding door replaced with a window. A new glass sliding door was inserted along a perpendicular wall to connect the home’s interior kitchen to the backyard oasis.
The screen house doors are made from six custom screen panels, attached to a top mount, soft-close track. Inside the screen porch, a patio heater allows the family to enjoy this space much of the year.
Concrete was the material chosen for the outdoor countertops, to ensure it lasts several years in Minnesota’s always-changing climate.
Trex decking was used throughout, along with red cedar porch, pergola and privacy lattice detailing.
The front entry of the home was also updated to include a large, open porch with access to the newly landscaped yard. Cable railings from Loftus Iron add to the contemporary style of the home, including a gate feature at the top of the front steps to contain the family pets when they’re let out into the yard.
Tour this project in person, September 28 – 29, during the 2019 Castle Home Tour!
38