
Search results for "Minneapolis" in Home Design Ideas
 Locale Design Build

Inspiration for a small transitional master white tile and ceramic tile ceramic tile, black floor, single-sink and wainscoting bathroom remodel in Minneapolis with flat-panel cabinets, medium tone wood cabinets, white walls, an undermount sink, solid surface countertops, white countertops and a freestanding vanity

Find the right local pro for your project
 Partners 4, Design
Gilbertson Photography
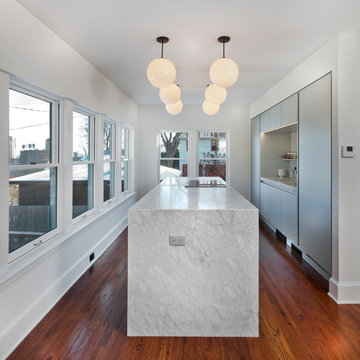
Example of a small trendy galley medium tone wood floor eat-in kitchen design in Minneapolis with a single-bowl sink, flat-panel cabinets, marble countertops, white backsplash, paneled appliances and an island
Example of a small trendy galley medium tone wood floor eat-in kitchen design in Minneapolis with a single-bowl sink, flat-panel cabinets, marble countertops, white backsplash, paneled appliances and an island
 Ispiri Design-Build
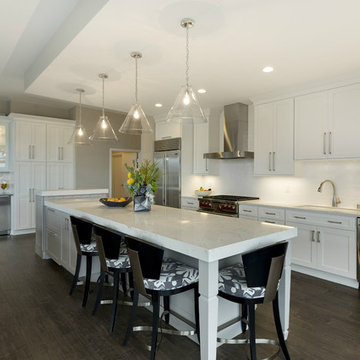
The pendant lights over the island combined with painted cabinetry create a perfect atmosphere for family and friends.
Example of a transitional dark wood floor eat-in kitchen design in Minneapolis with recessed-panel cabinets, white cabinets, quartzite countertops, white backsplash, stainless steel appliances and an island
Example of a transitional dark wood floor eat-in kitchen design in Minneapolis with recessed-panel cabinets, white cabinets, quartzite countertops, white backsplash, stainless steel appliances and an island
 MA Peterson Design Build, Inc.
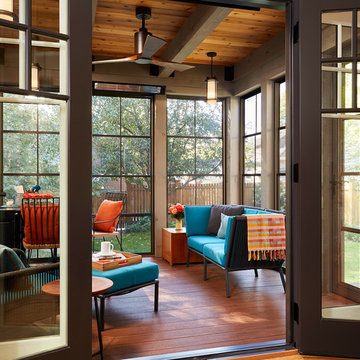
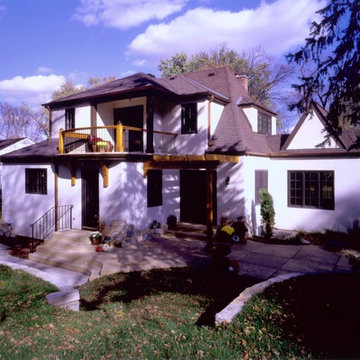
Our Minneapolis homeowners chose to embark on the new journey of retirement with a freshly remodeled home. While some retire in pure peace and quiet, our homeowners wanted to make sure they had a welcoming spot to entertain; A seasonal porch that could be used almost year-round.
The original home, built in 1928, had French doors which led down stairs to the patio below. Desiring a more intimate outdoor place to relax and entertain, MA Peterson added the seasonal porch with large scale ceiling beams. Radiant heat was installed to extend the use into the cold Minnesota months, and metal brackets were used to create a feeling of authenticity in the space. Surrounded by cypress-stained AZEK decking products and finishing the smooth look with fascia plugs, the hot tub was incorporated into the deck space.
Interiors by Brown Cow Design. Photography by Alyssa Lee Photography.
 Alexander Design Group, Inc.
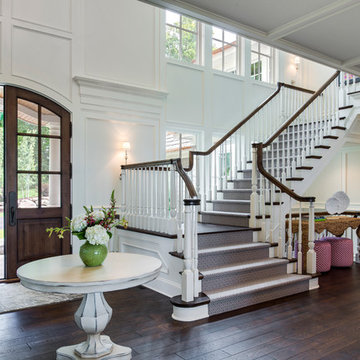
Example of a large beach style wooden l-shaped wood railing staircase design in Minneapolis with painted risers
 Closets For Life
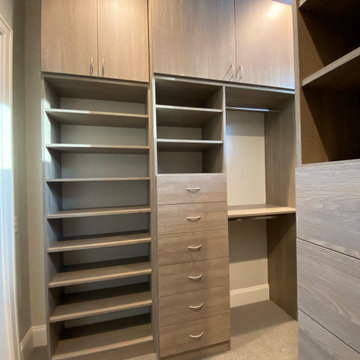
Walk-In Closet by Closets For Life, serving the Minneapolis & St. Paul area. Any shoe lovers out there? This homeowner loved all of the shoe storage in this stunning floor-to-ceiling new closet! What would you fill first? Want to transform your closet? See more examples of our work at www.closetsforlife.com.
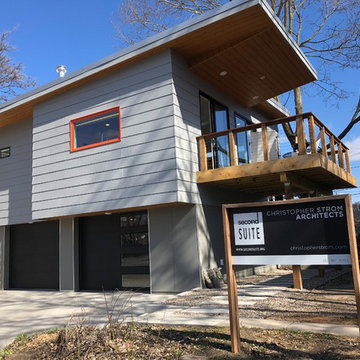
 360Five Designs
This modern gem, designed by Christopher Strom Architects, is nestled in Minneapolis's south side. In addition to a really cool blue oak staircase, it offers a studio layout with open floor plan and a kitchen that opens up to the patio. The perfect place for some of our zero-maintenance lounge chairs.
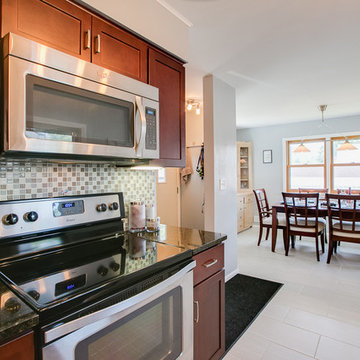
 White Birch Design
We updated this small Minneapolis kitchen by adding a peninsula for extra storage and seating, creating space for a dishwasher for ease of cleaning dishes, and a pantry for extra storage. The ultimate goal was to create more usable space within the existing kitchen footprint, freshen up the kitchen through the use of lighting and brighter colors on the floor, backsplash, and paint; as well as stick with the charm of this cute Minneapolis home.
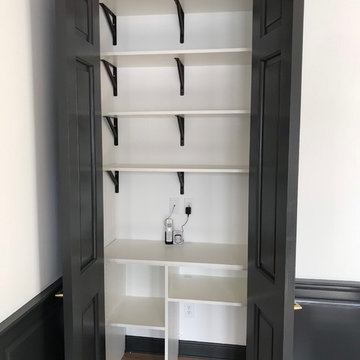 Closets For Life
Custom craft closet by Closets For Life in Minneapolis, MN. Tucked away in a spare closet, this custom craft station uses every inch of space for storage and even has a work surface. To see more custom storage options, visit our website at www.closetsforlife.com.

 California Closets Southdale
A pullout tie rack is a great way to store multiple ties into a compact space.
Small transitional men's light wood floor home design photo in Minneapolis with flat-panel cabinets and gray cabinets
Small transitional men's light wood floor home design photo in Minneapolis with flat-panel cabinets and gray cabinets

 Global Syn-Turf - Artificial Grass Supplier
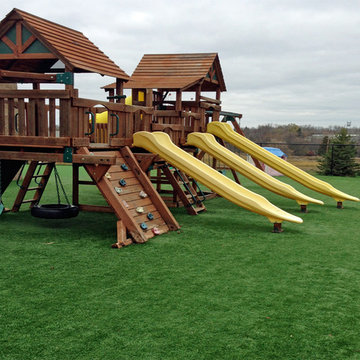
Global Syn-Turf artificial grass installation in Minneapolis, MN.
Visit us on the web at http://www.globalsynturf.com.
Like us on Facebook: https://www.facebook.com/globalsynturf
Follow us on Twitter: https://twitter.com/globalsynturf
Follow us on Pinterest: https://www.pinterest.com/globalsynturf/
Follow us on HomeTalk: http://www.hometalk.com/globalsynturf
 California Closets Southdale
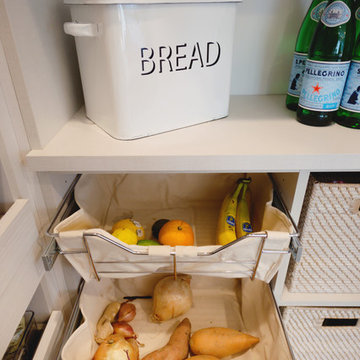
Organized Minneapolis Blogger Pantry. Corner pantry off the kitchen, organized with baskets, open shelving, countertop space, and pull out drawers. Custom designed and installed in our imported Italian finishes, Tuscan Moon and Linen.
 MA Peterson Design Build, Inc.
MA Peterson
www.mapeterson.com
Mid-sized transitional white two-story stucco gable roof idea in Minneapolis
Mid-sized transitional white two-story stucco gable roof idea in Minneapolis
 Style Infused Living
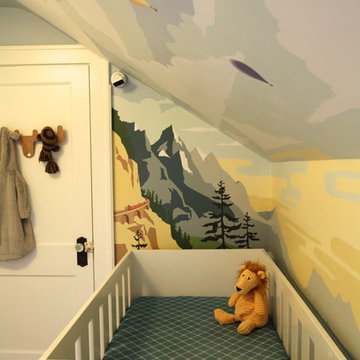
Custom designed nursery and den for a baby boy in South Minneapolis.
Photos by Cinda Pfeil
Inspiration for a contemporary kids' room remodel in Minneapolis
Inspiration for a contemporary kids' room remodel in Minneapolis
 Amy Markus Design

Example of a mid-sized arts and crafts light wood floor enclosed kitchen design in Minneapolis with an undermount sink, beaded inset cabinets, medium tone wood cabinets, granite countertops, blue backsplash, glass tile backsplash, stainless steel appliances and no island
40