
Search results for "Minneapolis" in Home Design Ideas
 California Closets Southdale
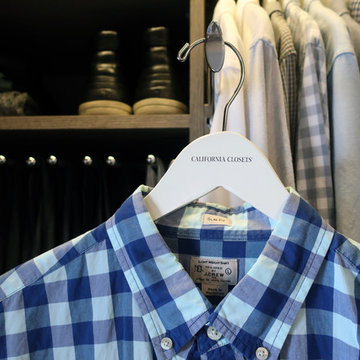
A pullout garment rod is great for setting out the days outfit. Also perfect for packing or when hanging clothes from the dryer.
Example of a small transitional men's light wood floor home design design in Minneapolis with flat-panel cabinets and gray cabinets
Example of a small transitional men's light wood floor home design design in Minneapolis with flat-panel cabinets and gray cabinets
 Closets For Life
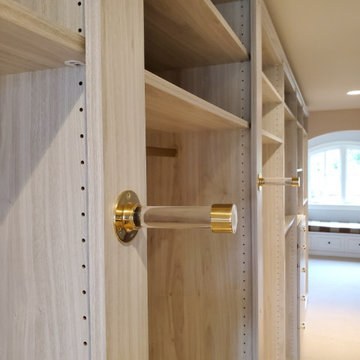
Walk In Custom Closet by Closets For Life, serving Minneapolis, St. Paul and Western Wisconsin - Beautiful brushed gold hardware and accessories with the Stevenswood White Nebbia cabinetry finish. So luxe! Visit www.closetsforlife.com for more inspiration and ideas.
 California Closets Southdale
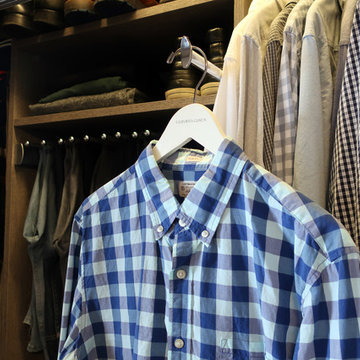
A pullout garment rod is great for setting out the days outfit. Also perfect for packing or when hanging clothes from the dryer.
Example of a small transitional men's light wood floor home design design in Minneapolis with flat-panel cabinets and gray cabinets
Example of a small transitional men's light wood floor home design design in Minneapolis with flat-panel cabinets and gray cabinets
Find the right local pro for your project

 Partners 4, Design
Gilbertson Photography
Eat-in kitchen - small contemporary galley medium tone wood floor eat-in kitchen idea in Minneapolis with a single-bowl sink, flat-panel cabinets, marble countertops, white backsplash, paneled appliances and an island
Eat-in kitchen - small contemporary galley medium tone wood floor eat-in kitchen idea in Minneapolis with a single-bowl sink, flat-panel cabinets, marble countertops, white backsplash, paneled appliances and an island
 Closets For Life

Garage Wall Storage and Shelving by Closets For Life, serving Minneapolis & St. Paul. Keep your garage floor uncluttered and your lawn tools organized with custom garage storage from Closets For Life. Visit our website at www.closetsforlife.com to see more examples of our work and to request your free project consultation.
 Partners 4, Design
Gilbertson Photography
Eat-in kitchen - small contemporary galley medium tone wood floor eat-in kitchen idea in Minneapolis with a single-bowl sink, flat-panel cabinets, marble countertops, white backsplash, paneled appliances and an island
Eat-in kitchen - small contemporary galley medium tone wood floor eat-in kitchen idea in Minneapolis with a single-bowl sink, flat-panel cabinets, marble countertops, white backsplash, paneled appliances and an island

 Edina Realty 50th&France
VHT
Inspiration for a timeless loft-style painted wood floor bedroom remodel in Minneapolis with no fireplace
Inspiration for a timeless loft-style painted wood floor bedroom remodel in Minneapolis with no fireplace
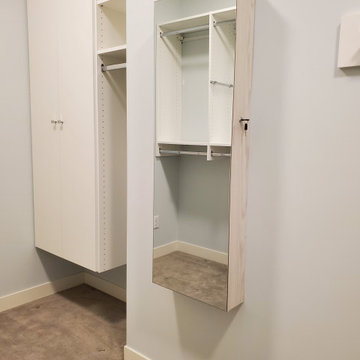 Closets For Life
Walk-In Closet by Closets For Life, serving the Minneapolis & St. Paul area - Mirrors can do more than add function to a closet space, it can also add storage, style and drama. Contact Closets For Life for a free consultation and we'll show you how we can transform your closet from floor to ceiling!
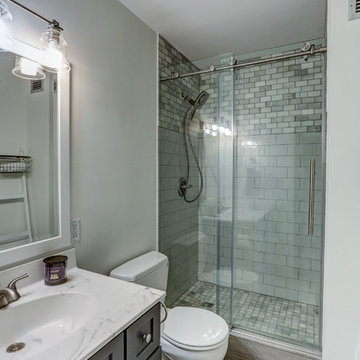
 Titus Contracting
A beautiful condo bathroom remodel in downtown Minneapolis.
Bathroom - transitional bathroom idea in Minneapolis
Bathroom - transitional bathroom idea in Minneapolis
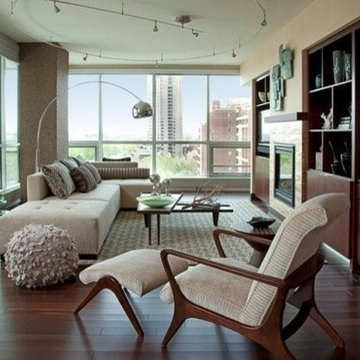
 GARY SIMONSON - PAPERHANGER
INTERIOR DESIGNER: SHELLY RIEHL, CIH DESIGN http://www.houzz.com/pro/shellydavid/cih-design WALLCOVERING: FIREPLACE - HANDCRAFTED BRICK PATTERN MOTHER-OF-PEARL TILES; COLUMN - CRUSHED GRANITE WALLCOVERING; WALLCOVERING WALLS - BAMBOO & PEARL GRASS CLOTH WALLCOVERING.
PAPERHANGER: GARY SIMONSON, PAPERS OF DISTINCTION, LLC
 California Closets Southdale
Matching wood hangers keeps the reach-in closet space looking tidy and organized. Shown with California Closets polished chrome signature pole.
Example of a small transitional men's light wood floor home design design in Minneapolis with flat-panel cabinets and gray cabinets
Example of a small transitional men's light wood floor home design design in Minneapolis with flat-panel cabinets and gray cabinets
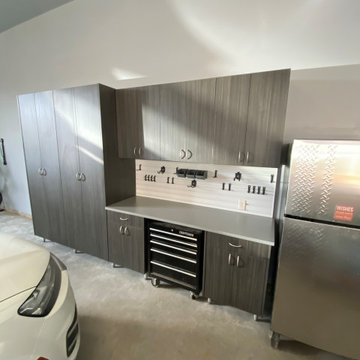 Closets For Life
Custom Garage Storage by Closets For Life, serving Minneapolis & St. Paul - Custom garage storage project featuring a Gregio Notte finish, one of our favorites as it always brings a sophisticated vibe to any design.
Our custom cabinetry is available in a wide array of colors and finishes. Visit our website at www.closetsforlife.com to view our full portfolio of projects and see all of our color and finish options!


 Anchor Builders
Builder: Anchor Builders / Building Design, Plans, and Interior Finishes by Fluidesign Studio / Photographer: Seth Benn Photography
Kitchen - craftsman l-shaped kitchen idea in Minneapolis with a farmhouse sink, shaker cabinets, white backsplash, subway tile backsplash and white appliances
Kitchen - craftsman l-shaped kitchen idea in Minneapolis with a farmhouse sink, shaker cabinets, white backsplash, subway tile backsplash and white appliances

 Habitat Architecture
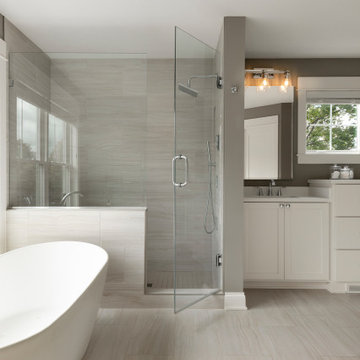
Mid-sized trendy master gray tile and ceramic tile double-sink freestanding bathtub photo in Minneapolis with shaker cabinets, white cabinets, an undermount sink, quartzite countertops, white countertops and a built-in vanity

 Urban Refurbishment, LLC
Example of a large trendy dark wood floor great room design in Minneapolis with white walls, a standard fireplace and a plaster fireplace
 Closets For Life
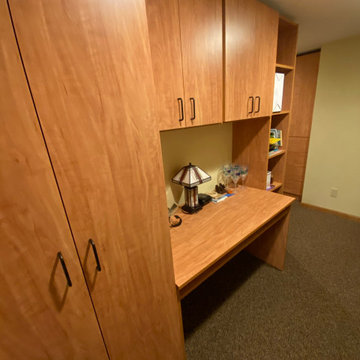
Craft room storage by Closets For Life, serving the Minneapolis & St. Paul area. Crafting enthusiasts, this one is for you! Check out this craft and sewing space we recently completed for a client. Tons of storage and a desk space make this the perfect space for indulging in creativity! Dreaming of a craft space of your own? What are you waiting for!? Visit our website at www.closetsforlife.com to get inspired and contact us for your free in-home consultation

 Ispiri Design-Build
A wet bar is a fantastic addition to the modern kitchen; the glass cabinetry allow your beautiful stemware to be on display for guests.
Example of a transitional dark wood floor eat-in kitchen design in Minneapolis with recessed-panel cabinets, white cabinets, quartzite countertops, white backsplash, stainless steel appliances and an island
Example of a transitional dark wood floor eat-in kitchen design in Minneapolis with recessed-panel cabinets, white cabinets, quartzite countertops, white backsplash, stainless steel appliances and an island

 CocoBello, LLC
Increased the height on the half wall. Brought the height to code and created a safer area. We needed to create an additional piece that reflected what was there and the style of the home which is a 1930 Tutor. Clients love the fact that it looks like it has always been there.
45